Redesign of Haussmannian apartment
- Goal: Decompartmentalization and modernization of an apartment
- Dimensions : 200m²
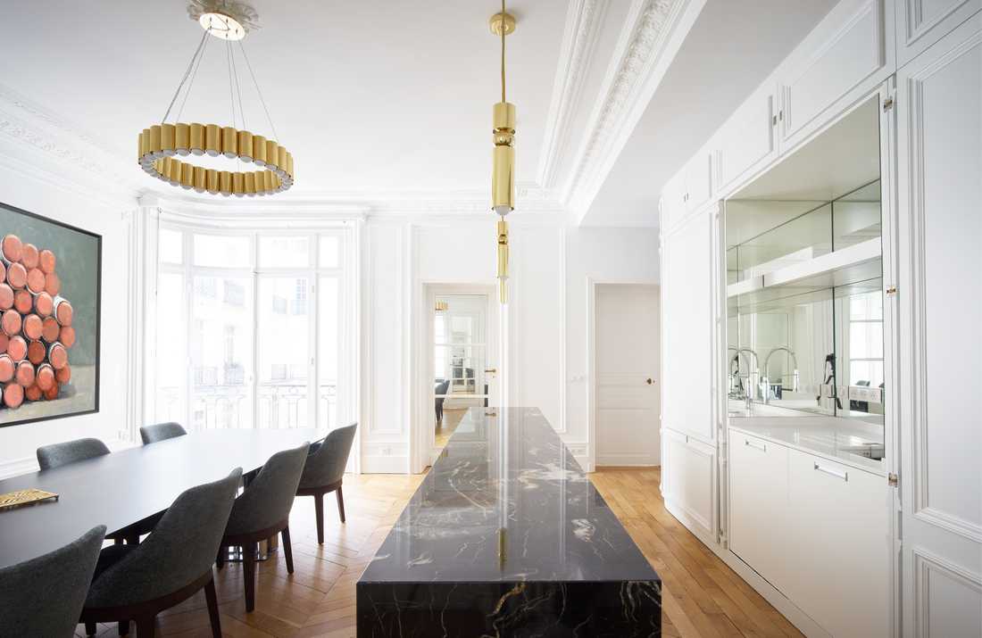
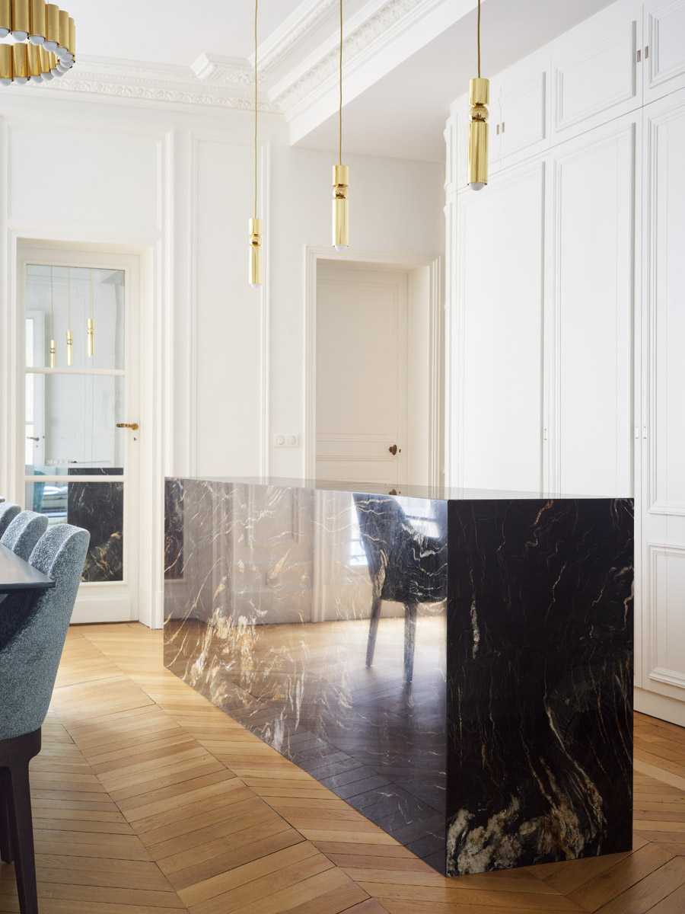
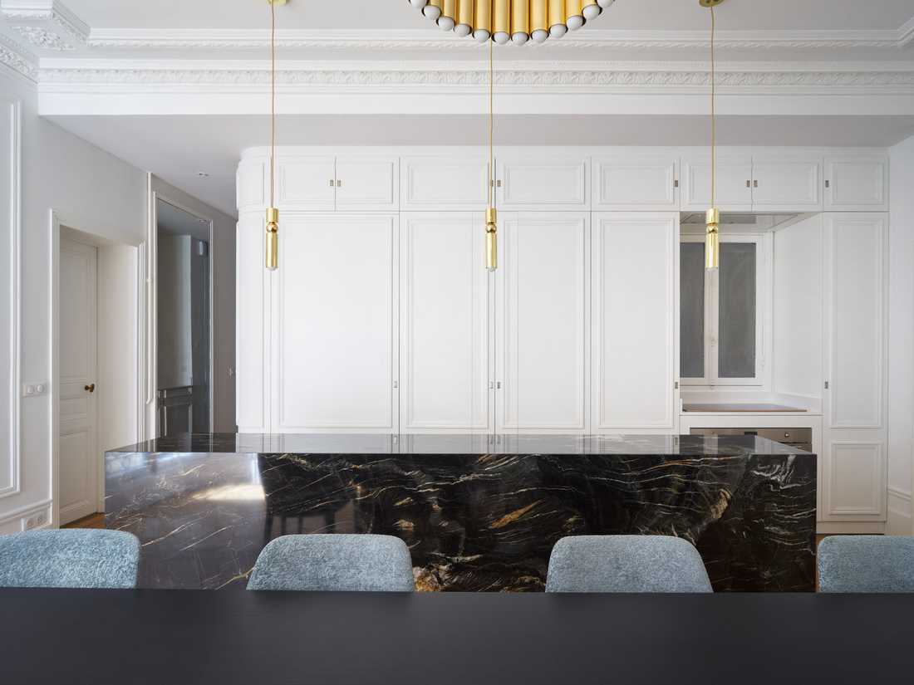
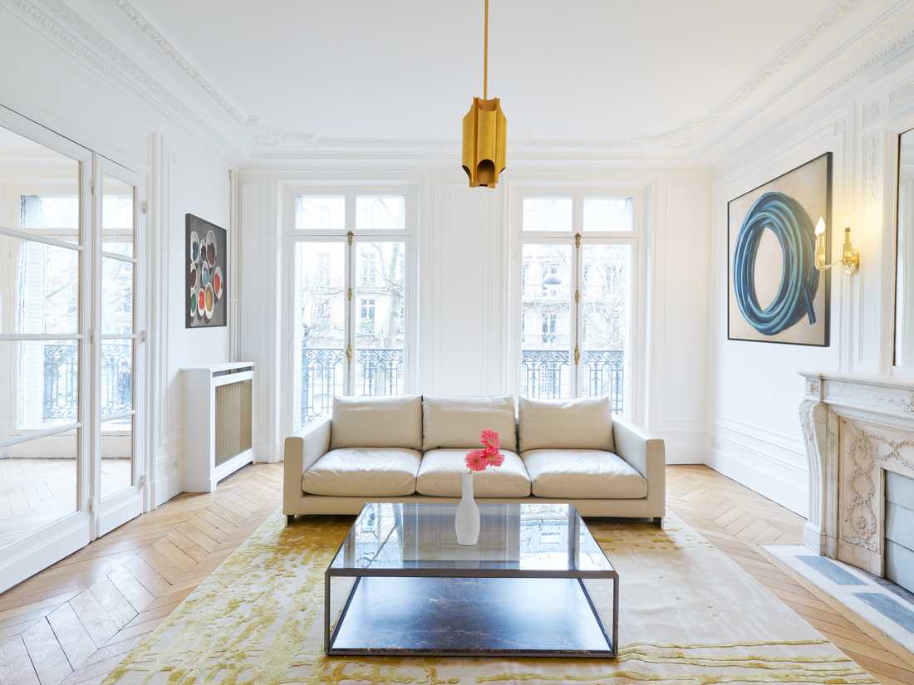
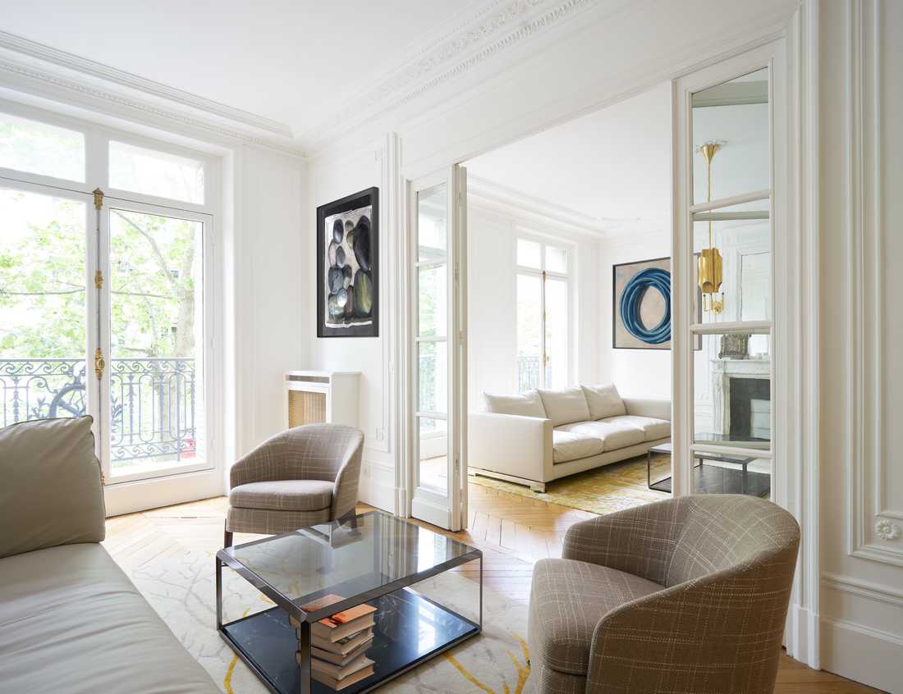
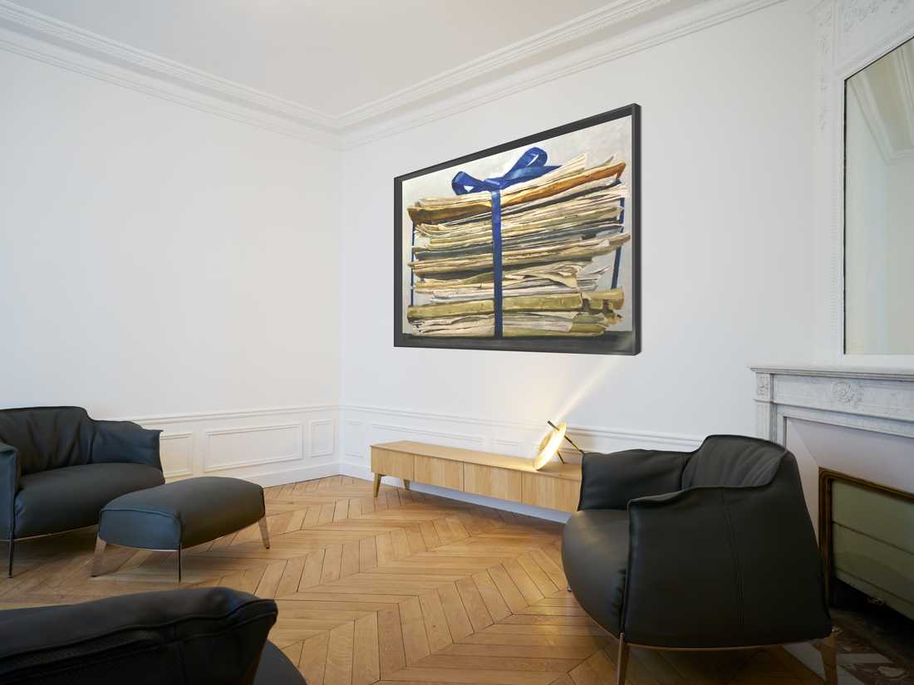
The apartment featured in this renovation is located in a beautiful Haussmannian building. The goal of the renovation was to modify the layout of the apartment, transforming it to be more contemporary while preserving attributes of the Haussmannian style.
New layout between rooms
The original location of the kitchen, at the back of the apartment with direct access via the service entrance, no longer made sense for the new owner. The interior architect proposed moving it to the heart of the apartment. Positioned between the reception rooms and the bedrooms, the kitchen now connects these two spaces. To enlarge the room and add the new kitchen, the partition separating the corridor from the former dining room was demolished.Storage along the dining room
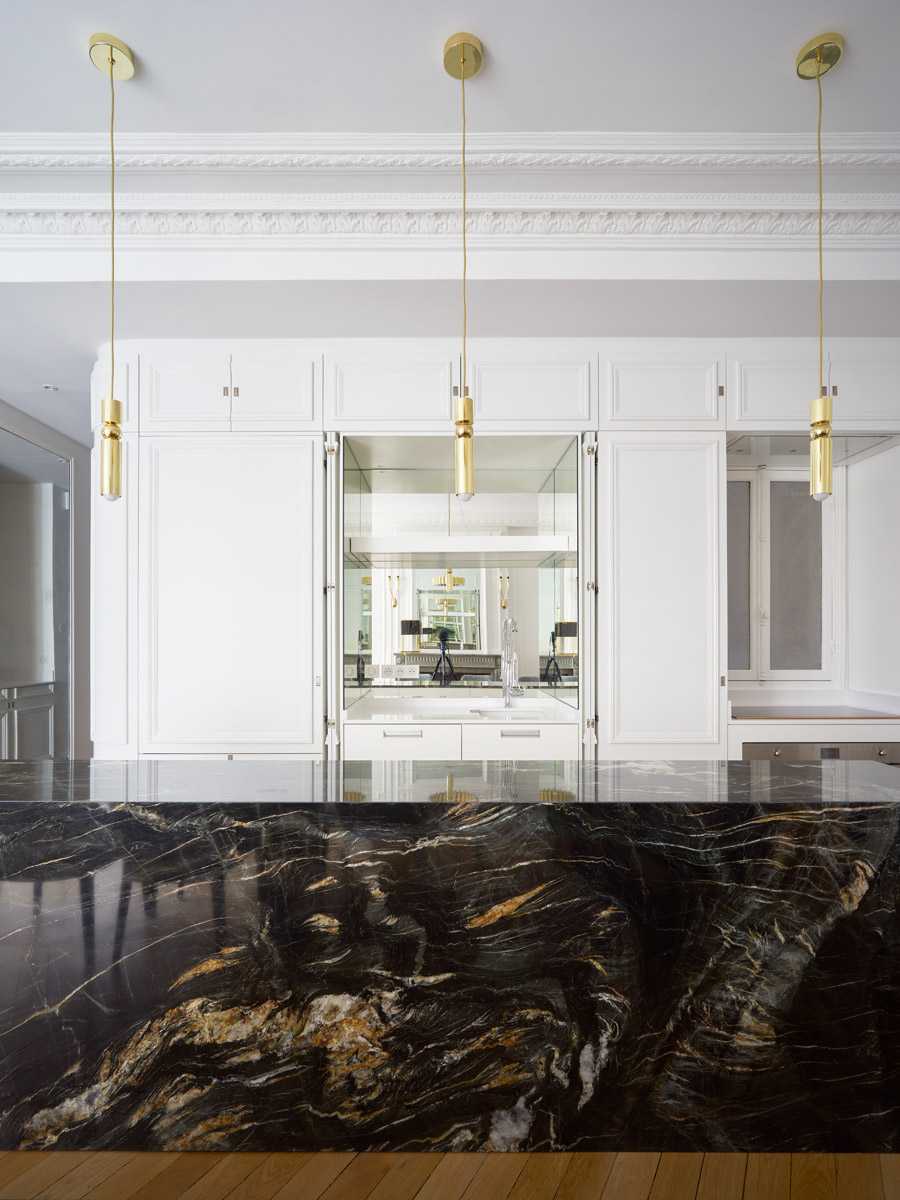
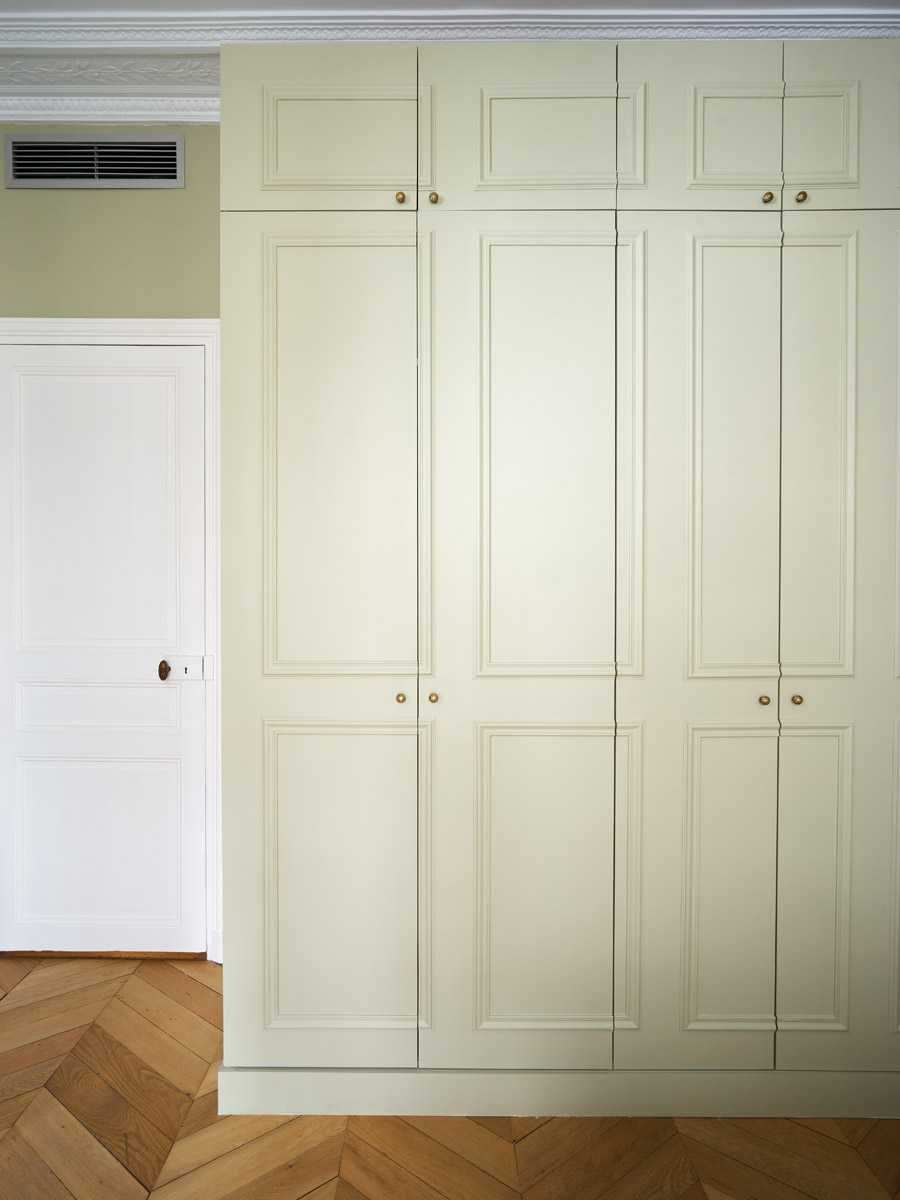
Fully open to the reception area, the dining room is integrated into a line of high and low storage units surrounding the facade wall facing the small courtyard. The fronts of this furniture, dressed with moldings and wooden frames, conceal technical elements. Two retractable sliding doors provide access to the sink area. The interior of this niche is lined with mirrors facing the central fireplace of the room, creating a play of depth. The storage line curves at the corner, continues toward the corridor serving the bedrooms, and this time hides the door to the guest restroom.Lighting and decorative elements
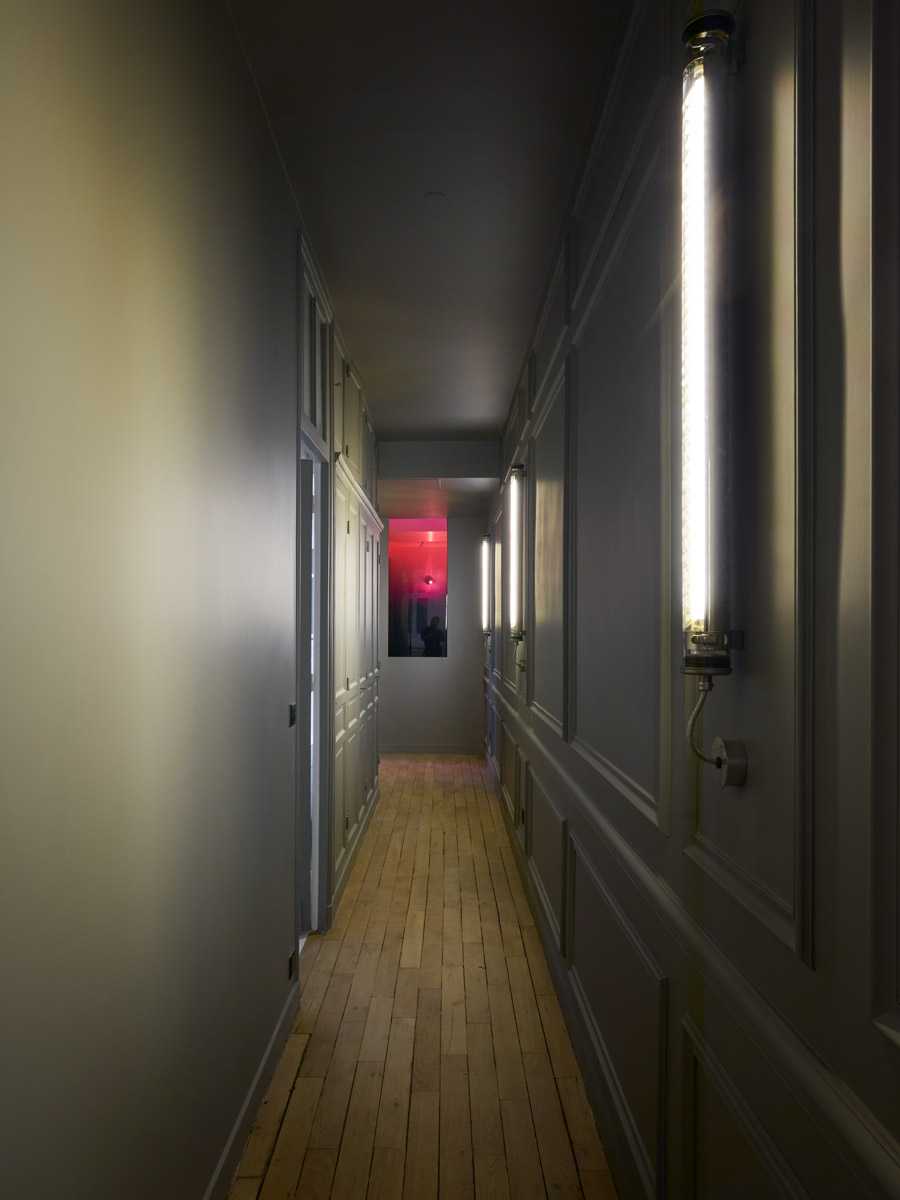
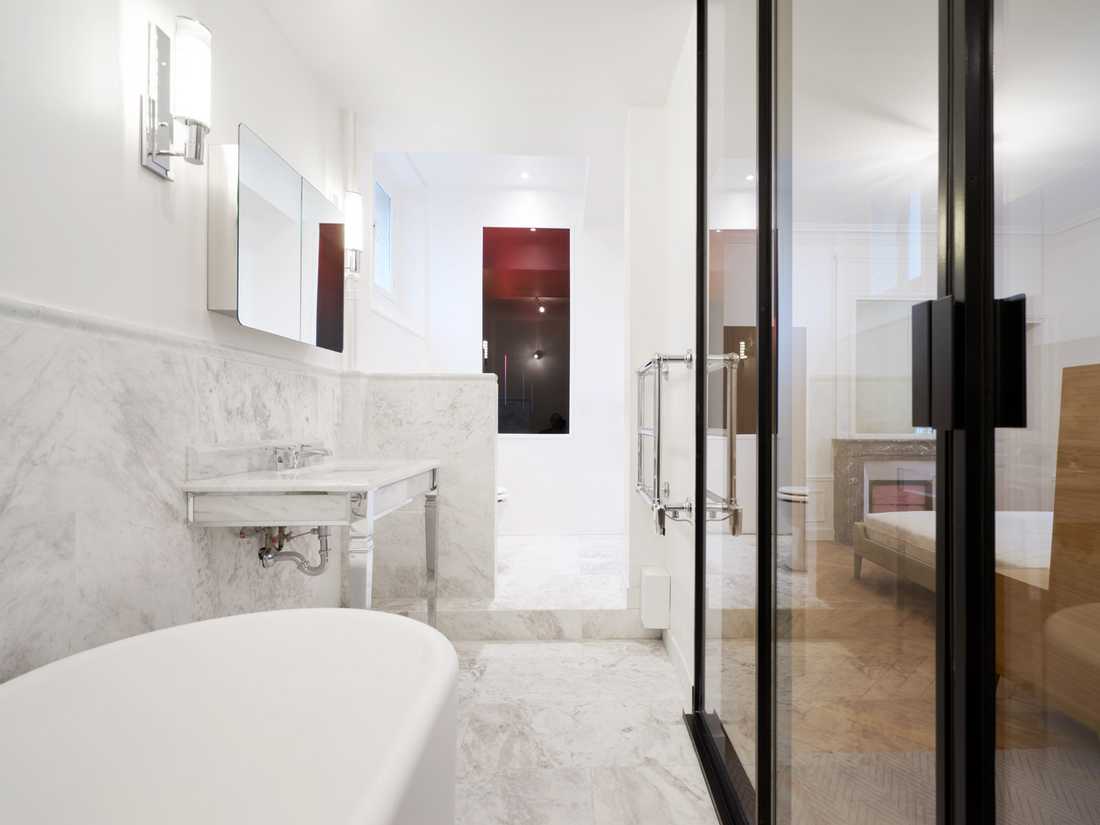
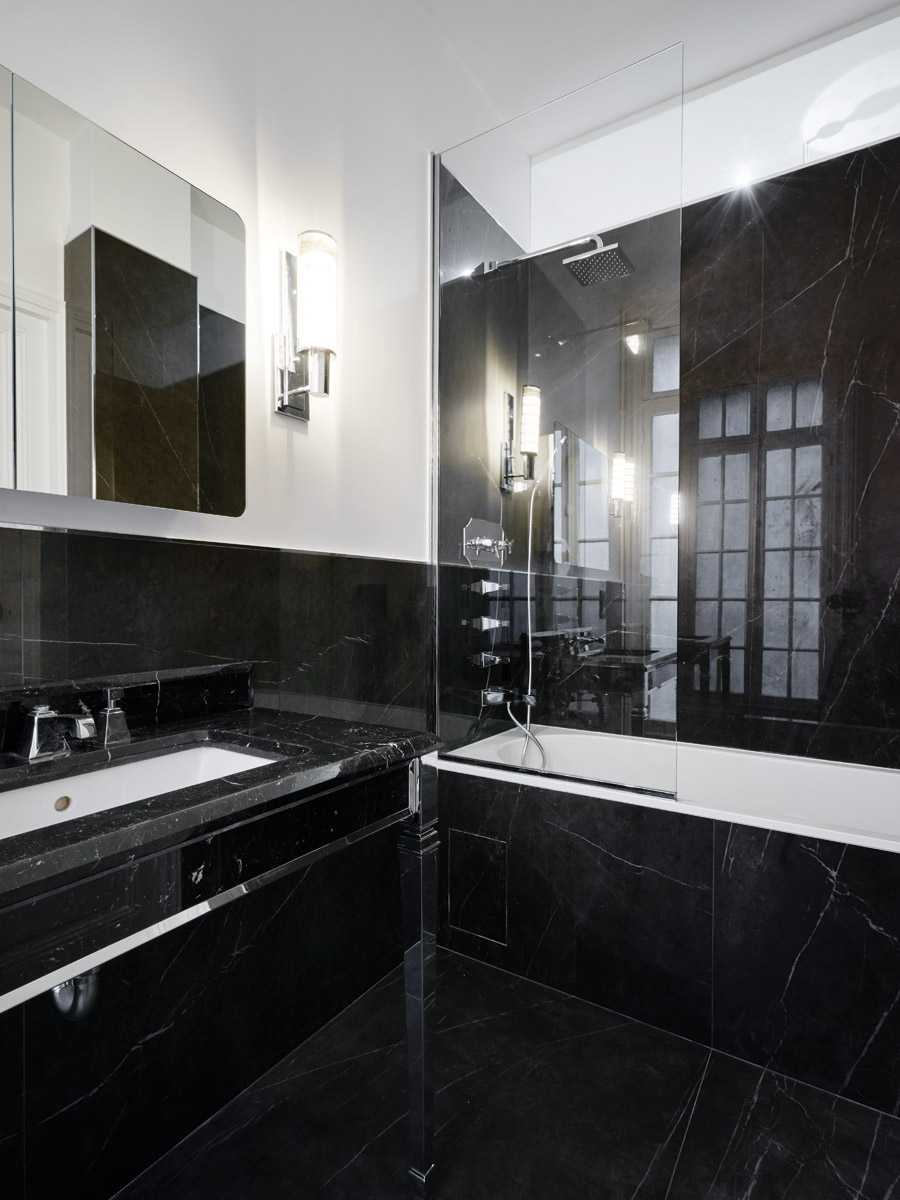
To break the monotony of a long corridor leading to the bedrooms, contemporary vertical lights accentuate the wall opposite the bedrooms. These lights blend into the classical décor of reconstructed frames and moldings. At the end of the corridor, there is a work by the artist German Ermics, Ombré Glass in red, which punctuates the space. This glass-mirror separates the corridor from the master bathroom and filters light through a gradient from black to red.Creation of a suite at the back of the apartment
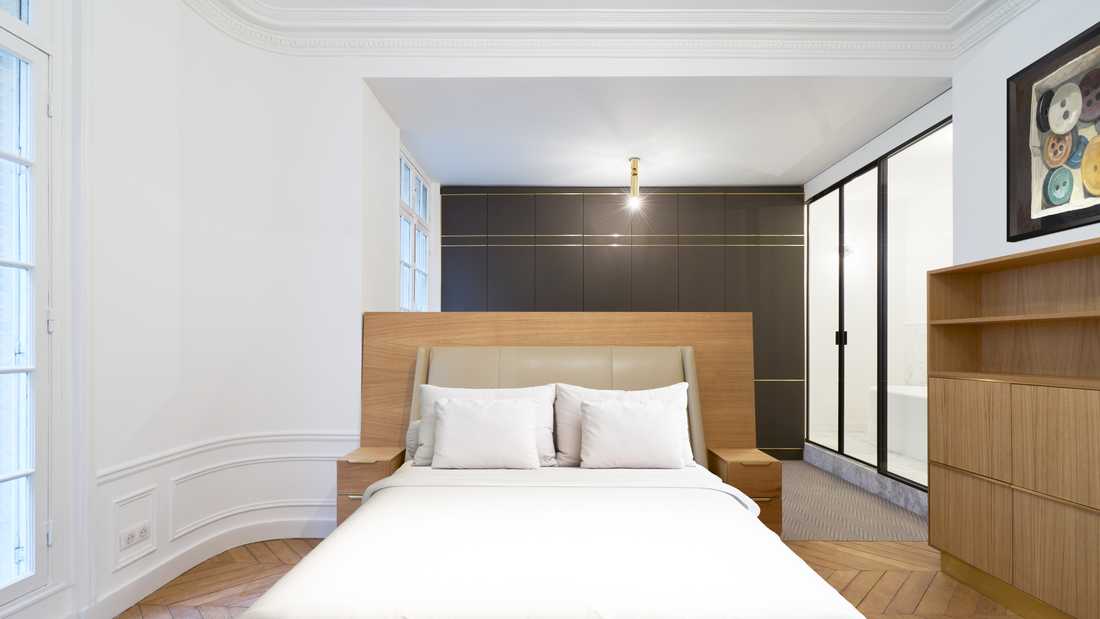
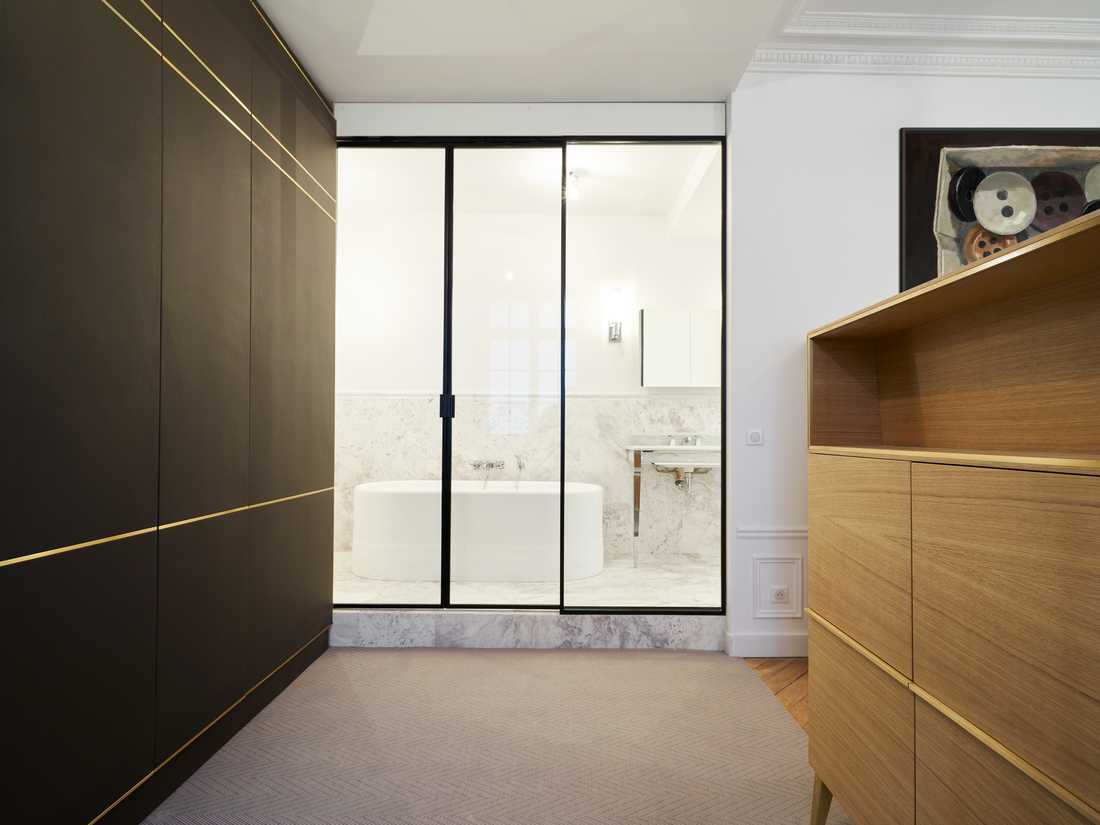
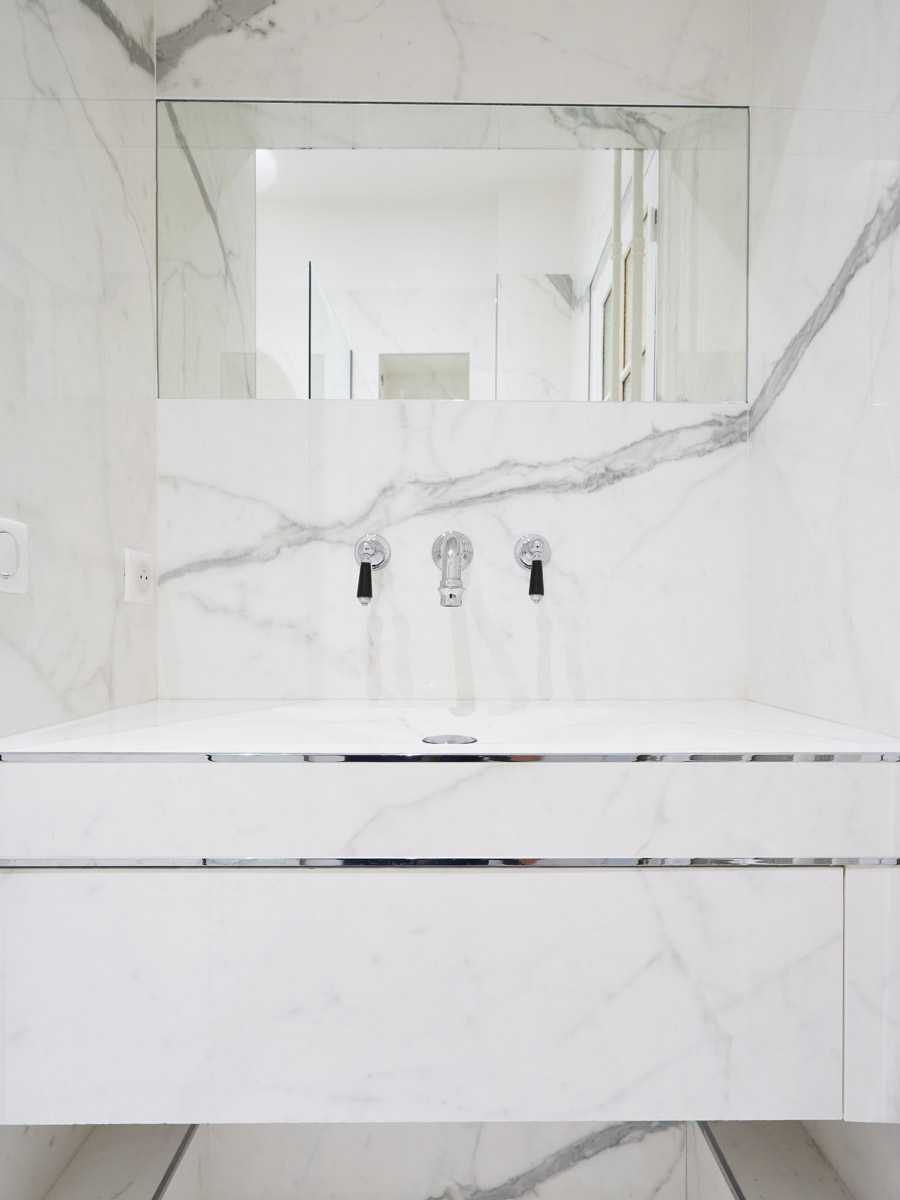
At the back of the apartment, the rooms were opened up to create a suite. The bedroom opens onto the dressing area (formerly the kitchen) and leads to a bathroom in white marble. The dressing and custom bedroom furniture combine noble materials: natural oak, anthracite leather-covered wardrobe doors, and brass inlays.Photographer: David Foessel


