Renovation of an Artist workshop appartement
- Dimensions: 140 m²
- Objectives: Bringing modernity and respecting the place spirit of this artist workshop
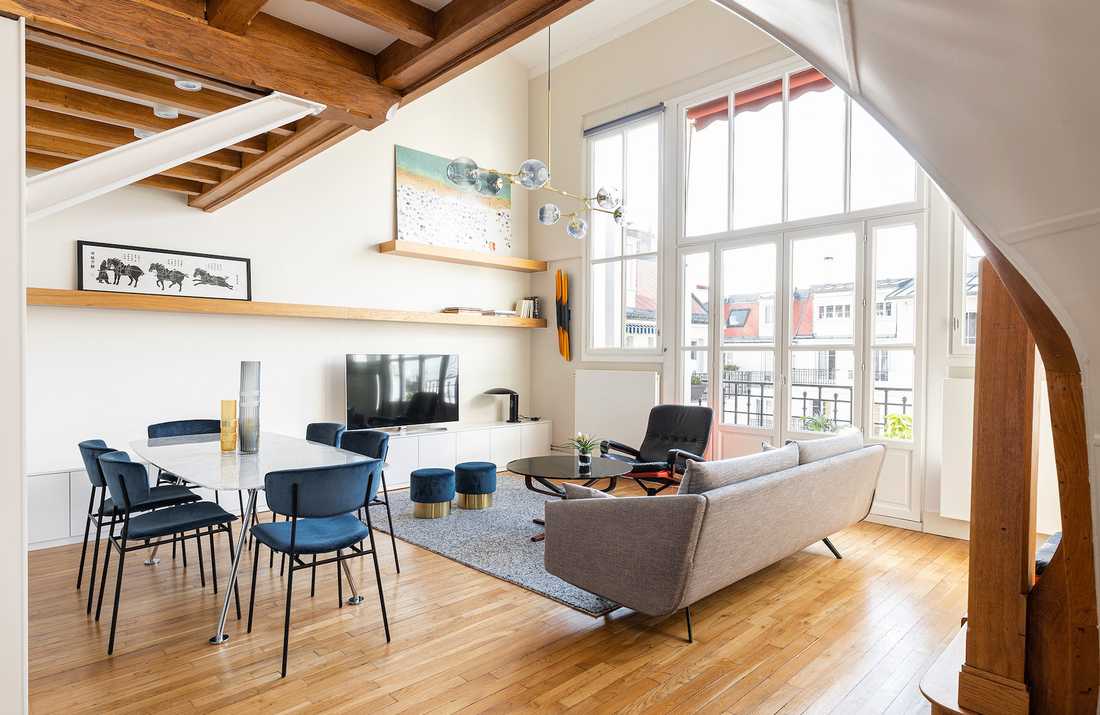
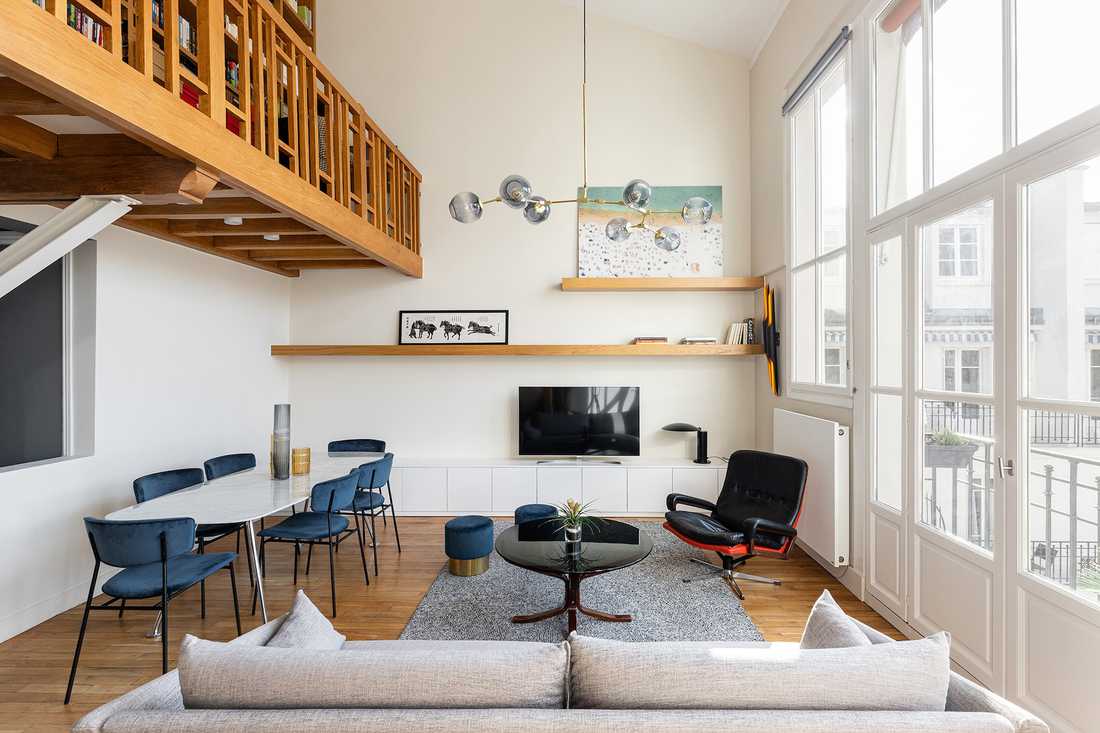
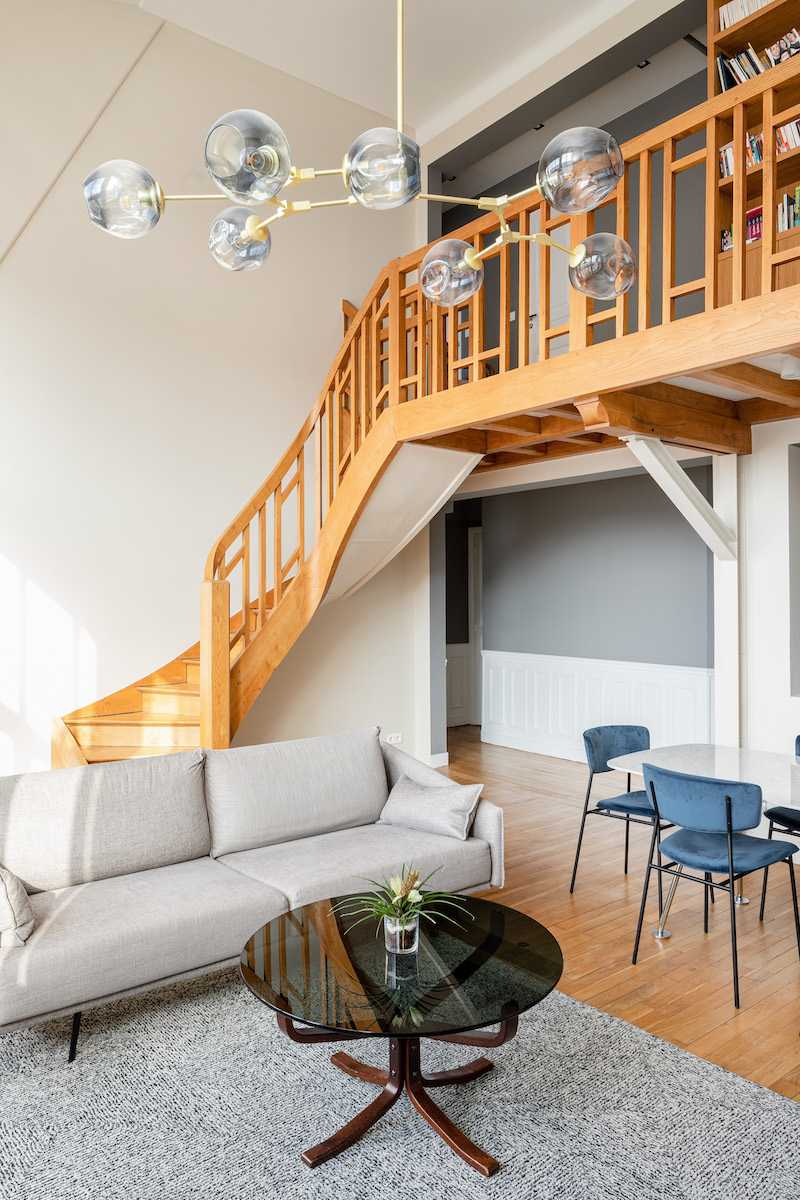
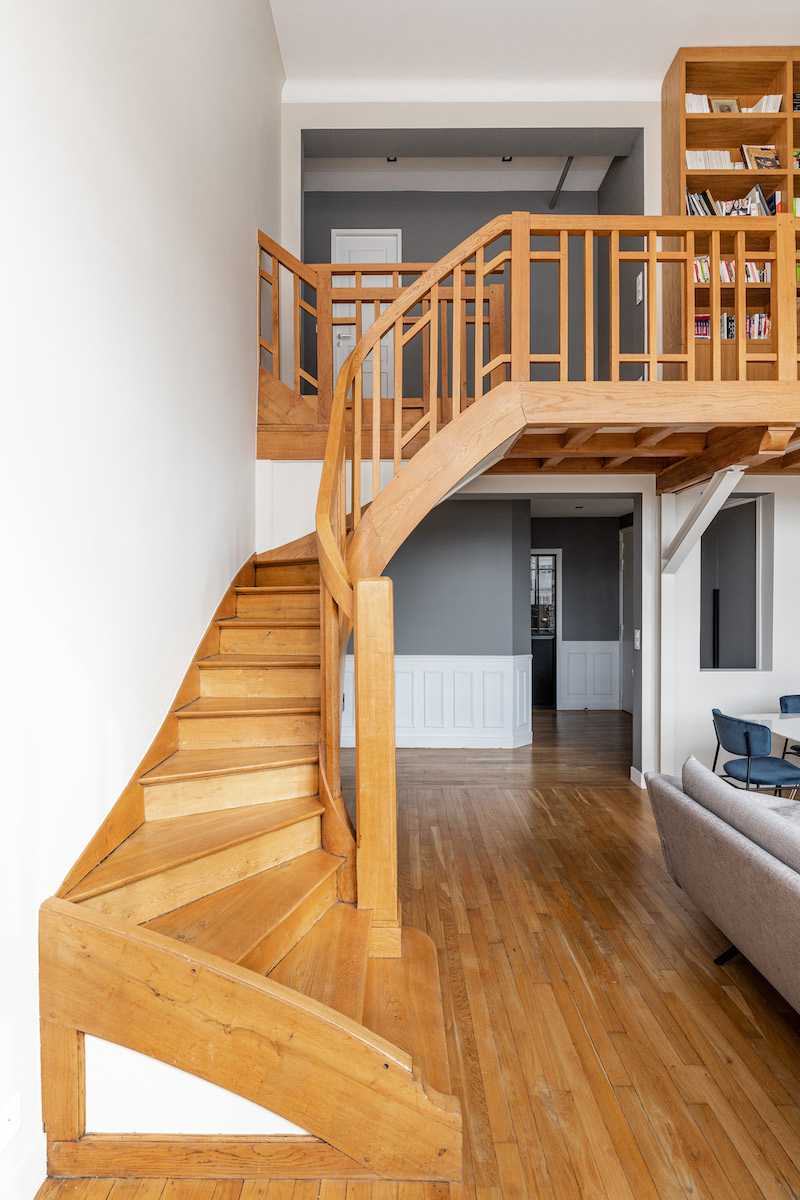
This artist's studio on the top floors of an Art Deco building had not been renovated by the clients since they moved in about fifteen years ago. The clients wanted to bring modernity to this exceptional space, given its volumes, while preserving its character.
Client wishes:
- Renovate the apartment while keeping the spirit of the artist's studio
- Create a large, welcoming living space
- Provide storage throughout the entire apartment
Following the first meeting, the interior architect and the clients decided to retain the assets of this artist's studio (volume, staircase, railing) while adding a touch of modernity by renovating all spaces and integrating numerous storage solutions.
Architect's solutions:
To meet all the clients’ wishes, the interior architect submitted several interior design proposals. He decided to keep the existing volumes while integrating plenty of storage.
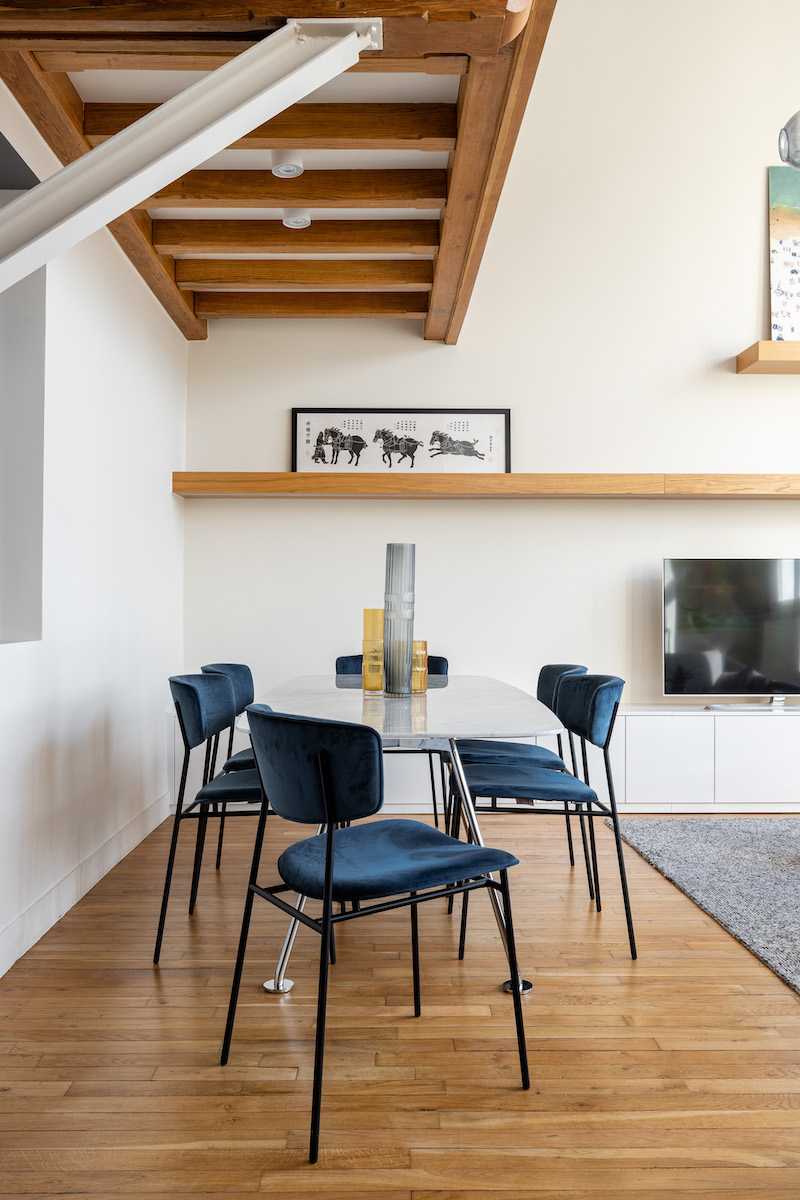
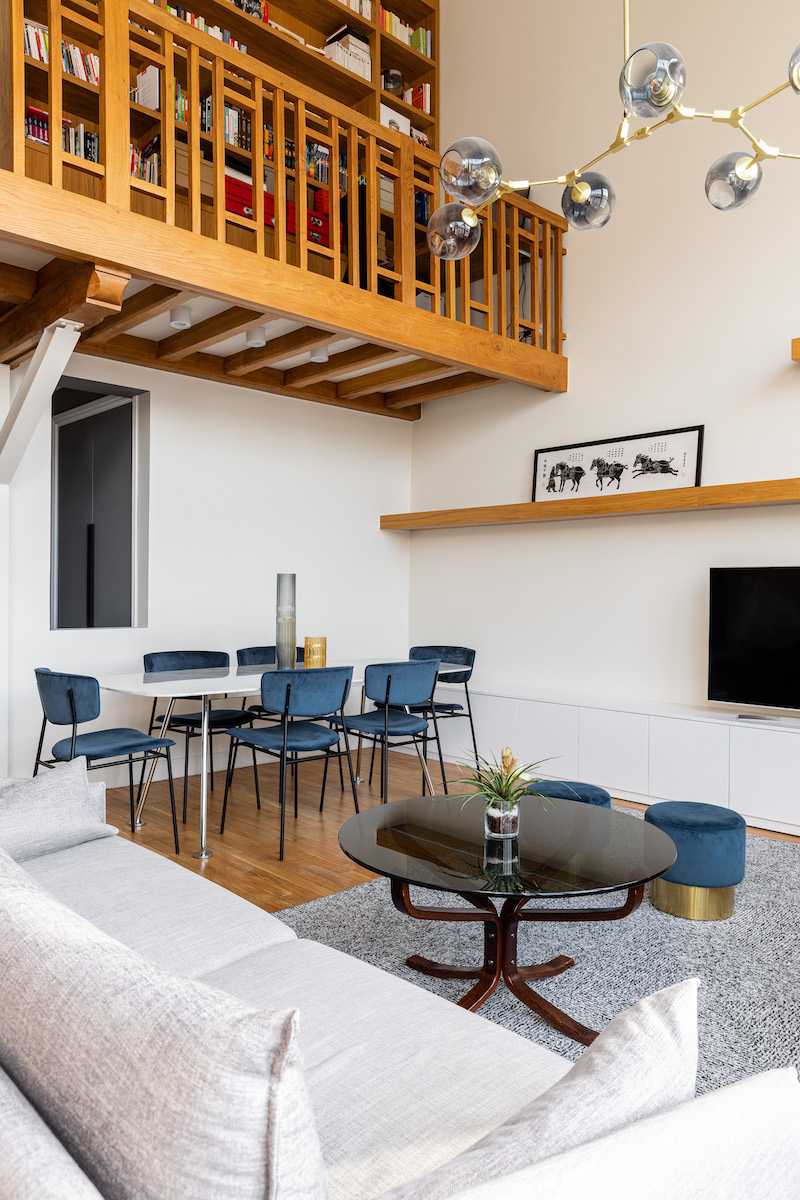
In the living-dining space, this 6-meter-high volume features a Grasshopper table by Knoll, Caligaris chairs, and furniture sourced by the clients. This entire space is oriented towards the bay window. A large custom sideboard, which can serve as a bench, connects the two areas.
On the mezzanine, a custom library and desk space were installed to meet the needs of remote work.
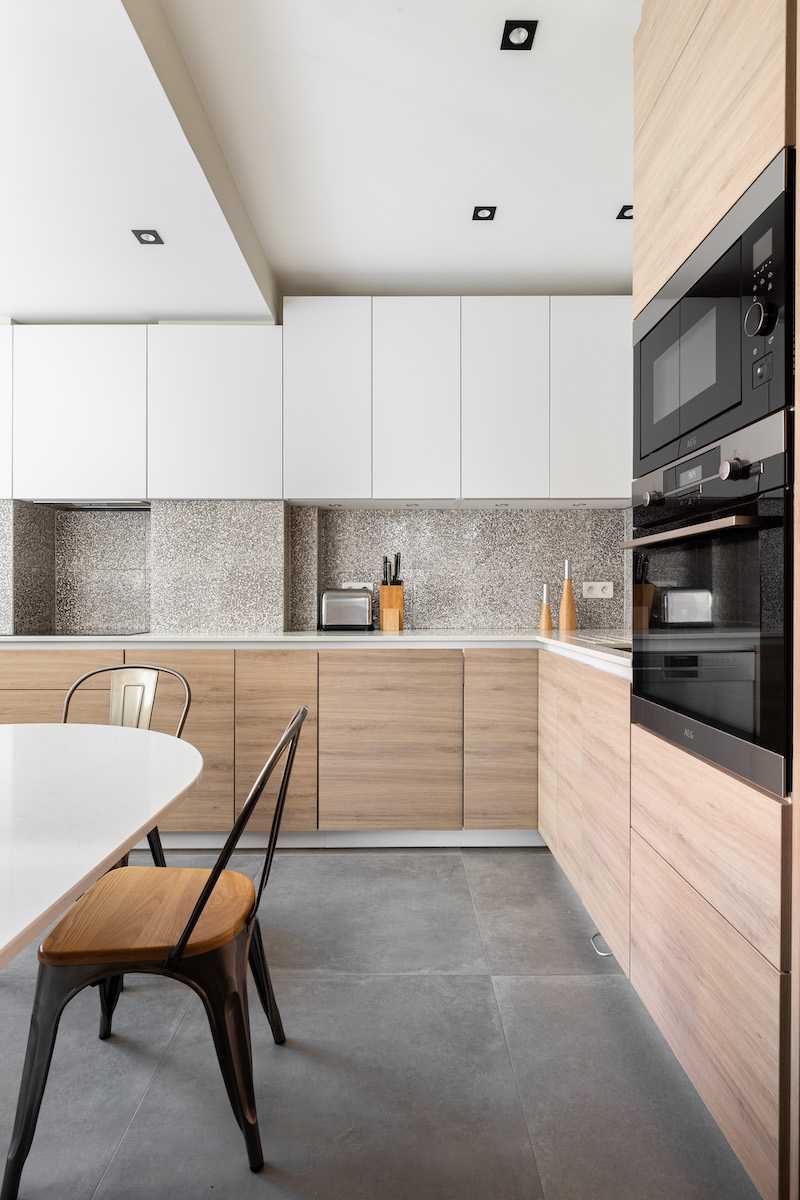
For the kitchen, the choice was a matte white lacquered and oak kitchen. A custom quartz table was made by Omni Marbres to accommodate the whole family.
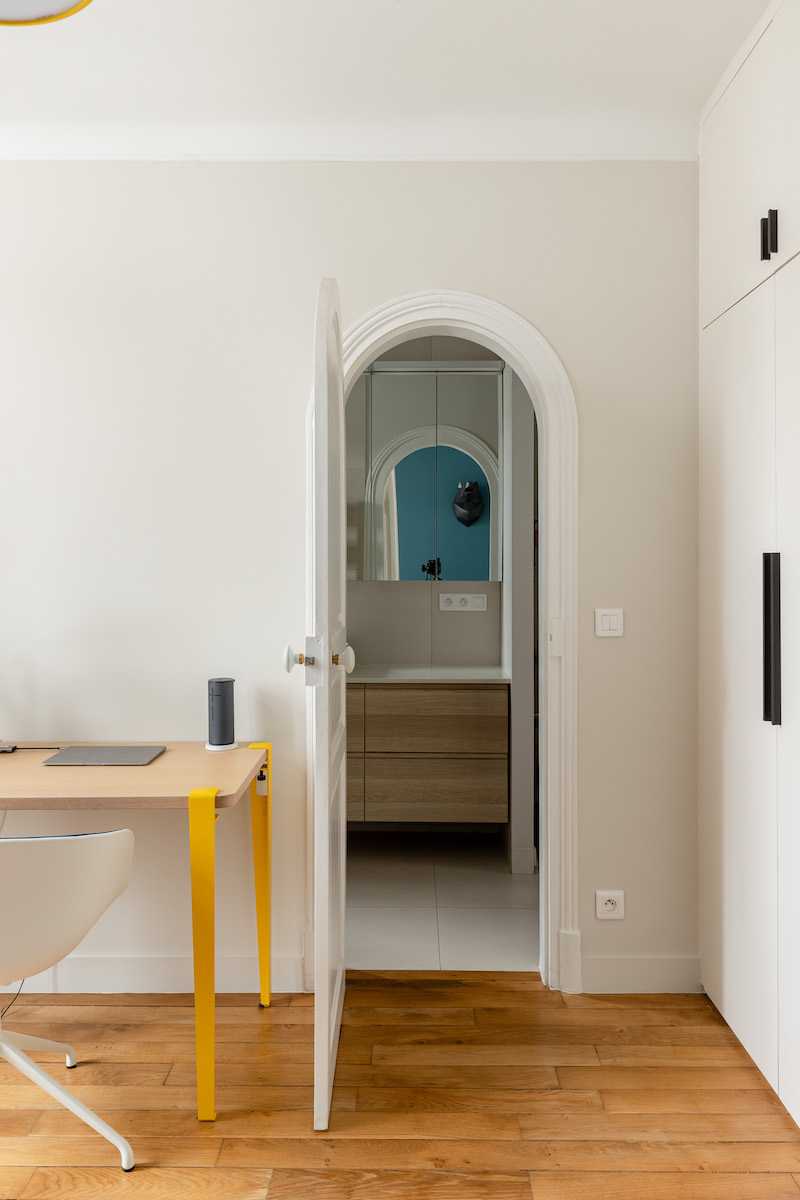
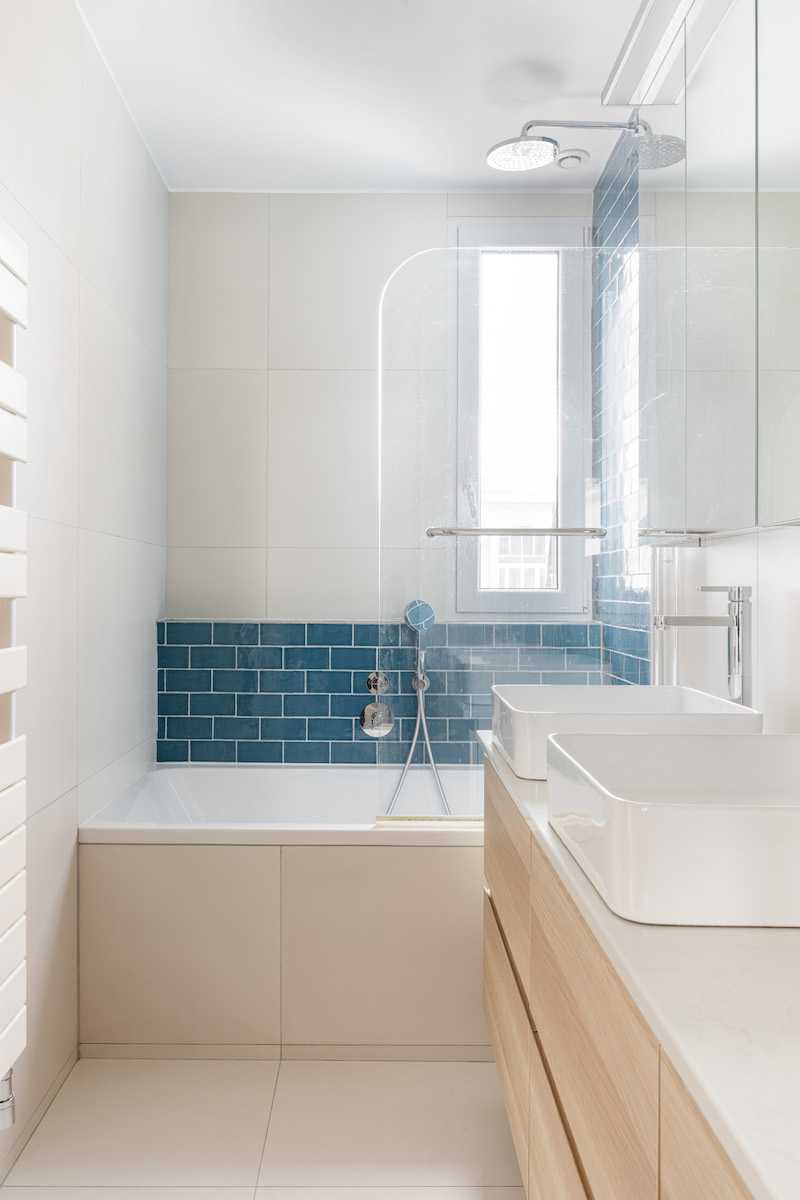
The children's bedrooms were designed with color to differentiate spaces and incorporate coordinated decor elements. A shared bathroom with blue tiles from Aire Azur was designed.
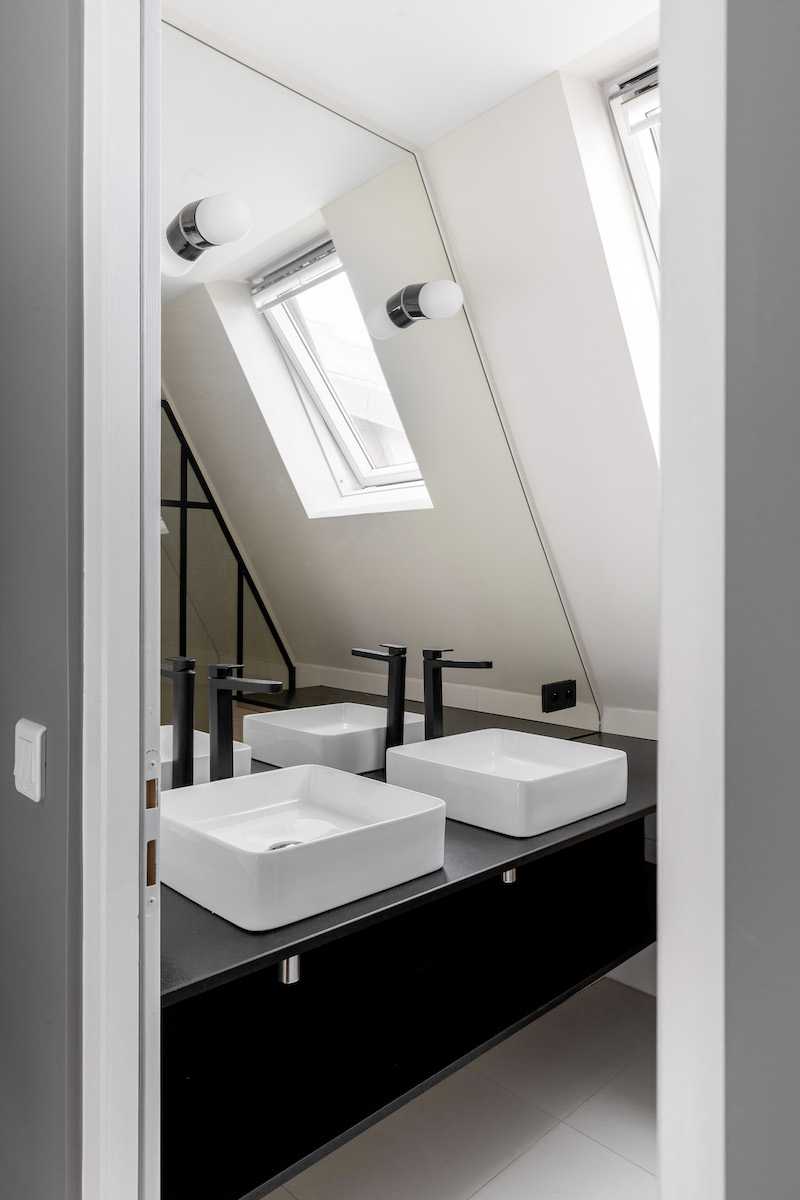
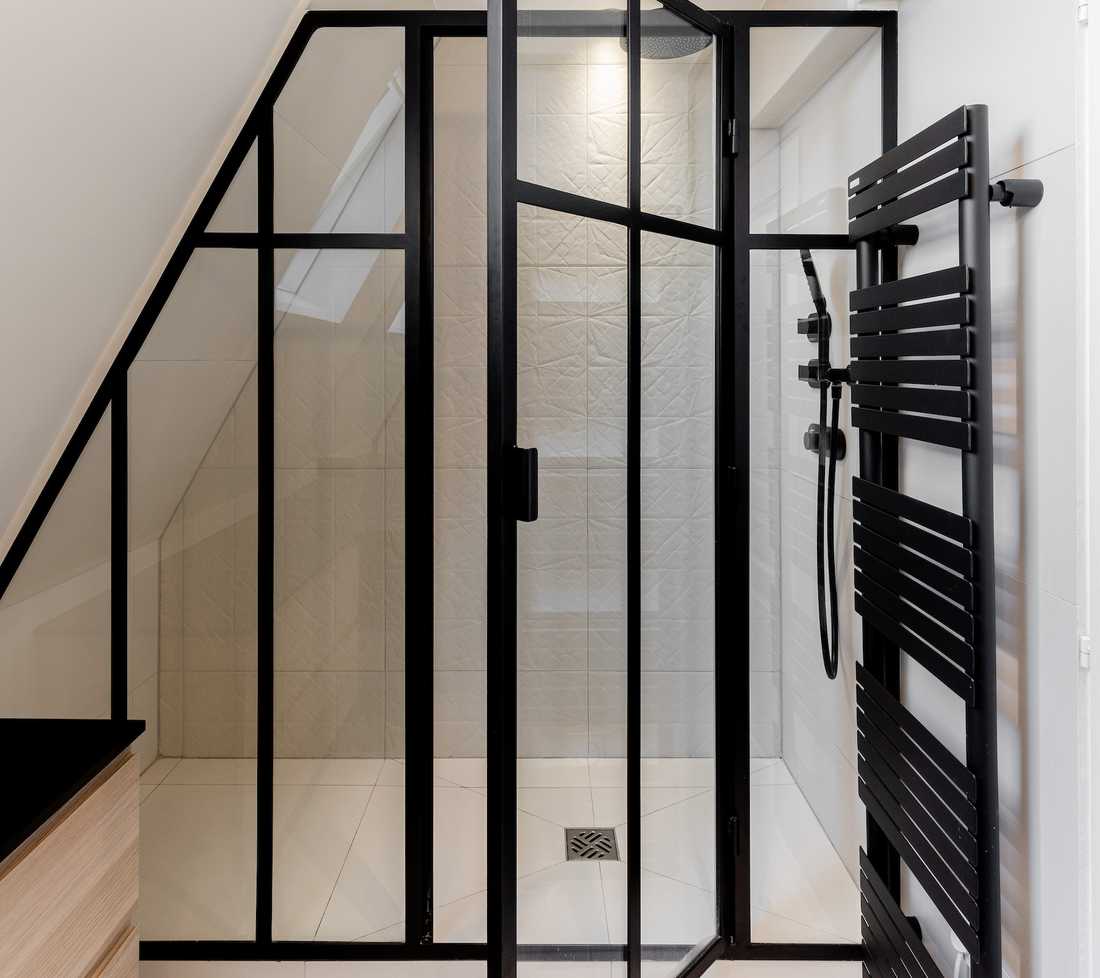
The master bedroom was designed to be sober with a beige bathroom made with Mutina tiles and a custom shower screen in an “artist’s studio” style.
Photos: Sebastian Erras


