Exterior design of a 60m² terrace
- Objectives: Create continuity with the living room of the apartment
- Spaces : coffee corner, dining area, lounge
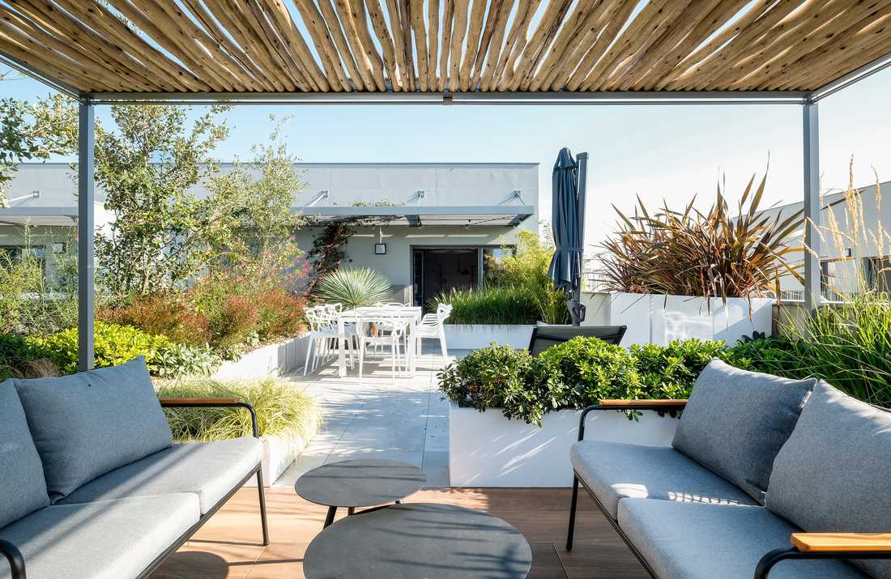
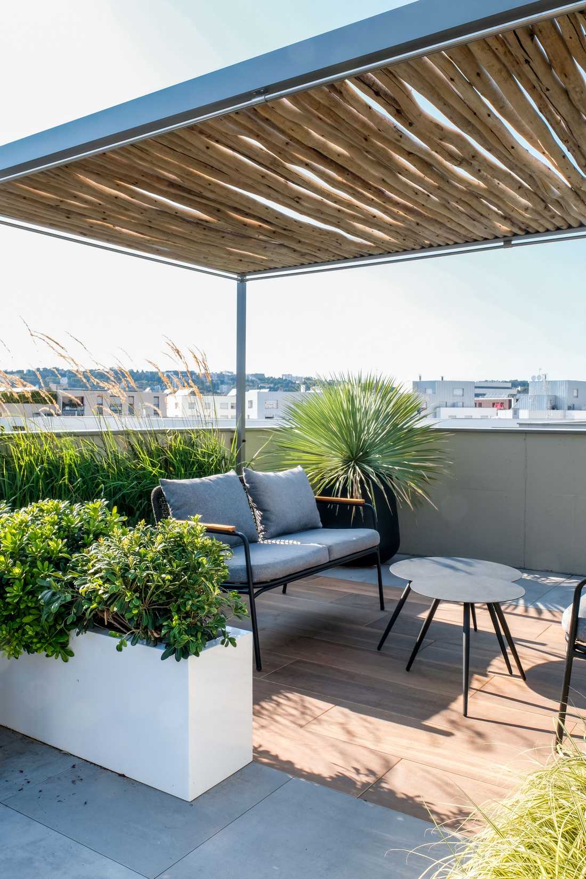
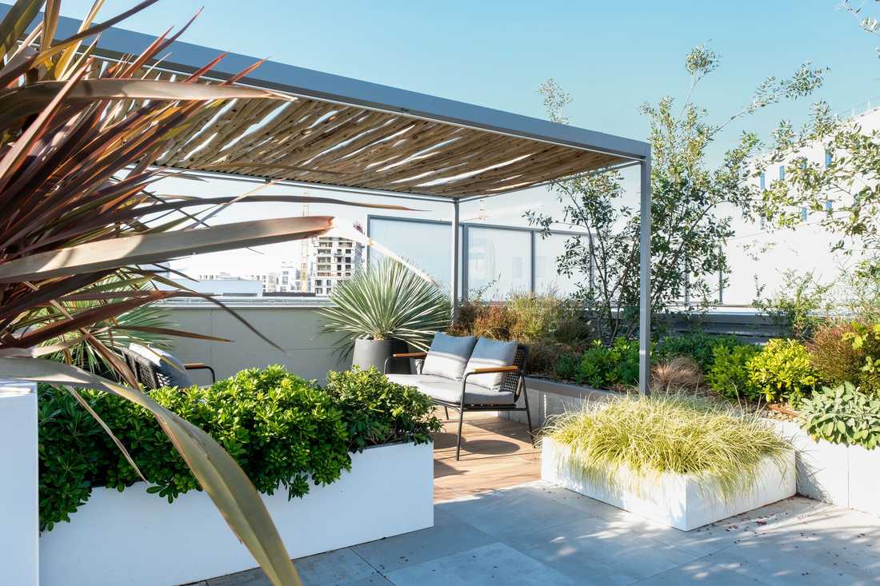
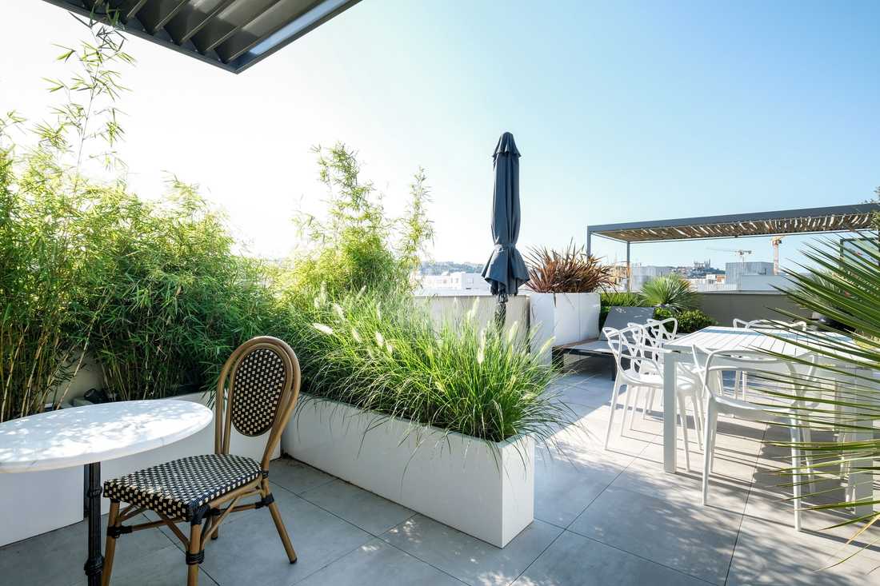
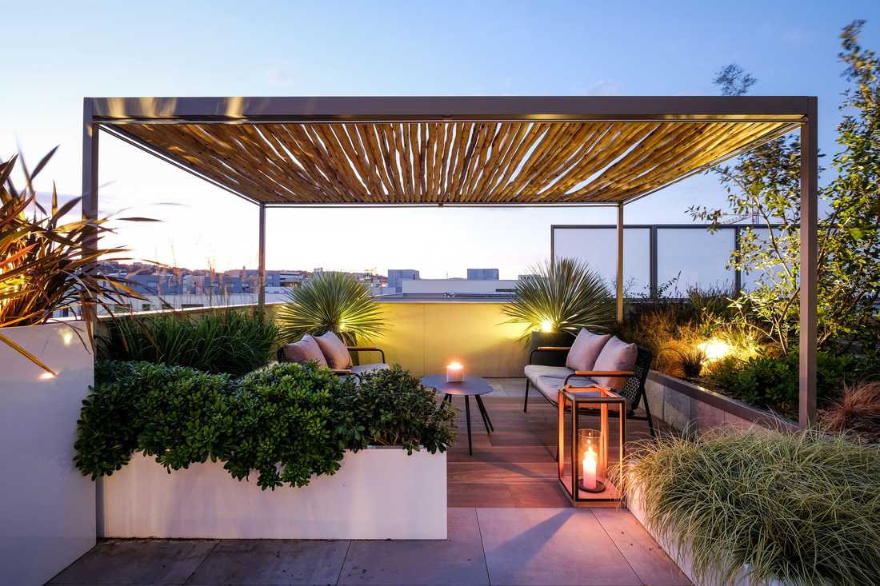
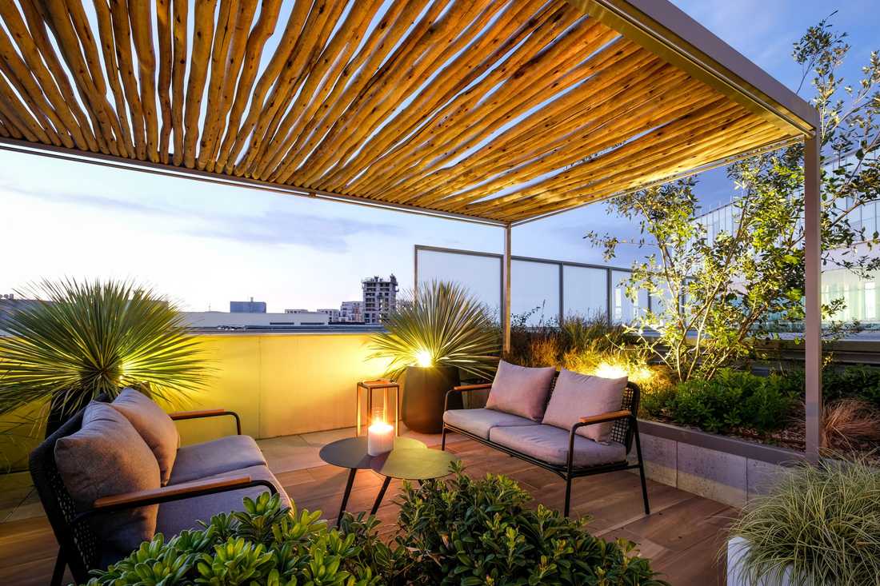
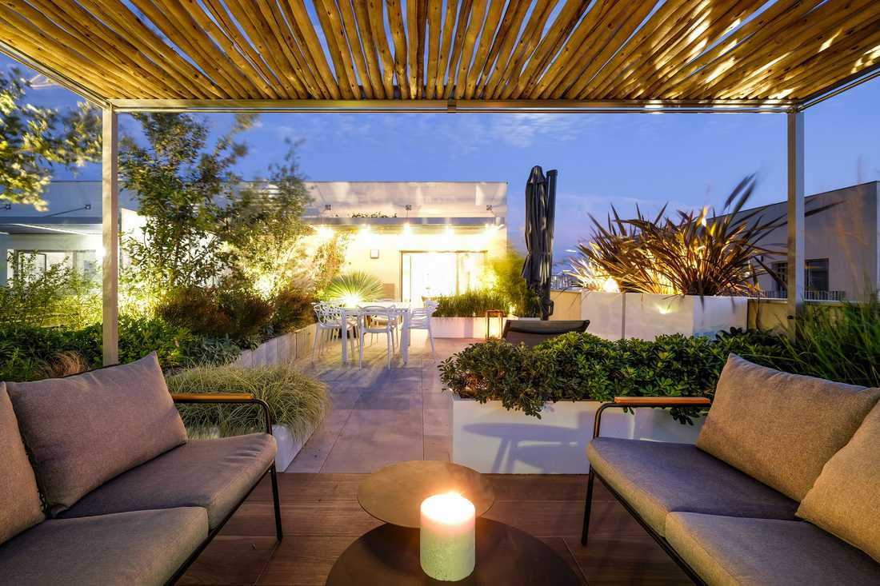
The terrace of this apartment is designed as a seamless extension of the living space, making it a perfect example of the blurring of the boundary between inside and outside.
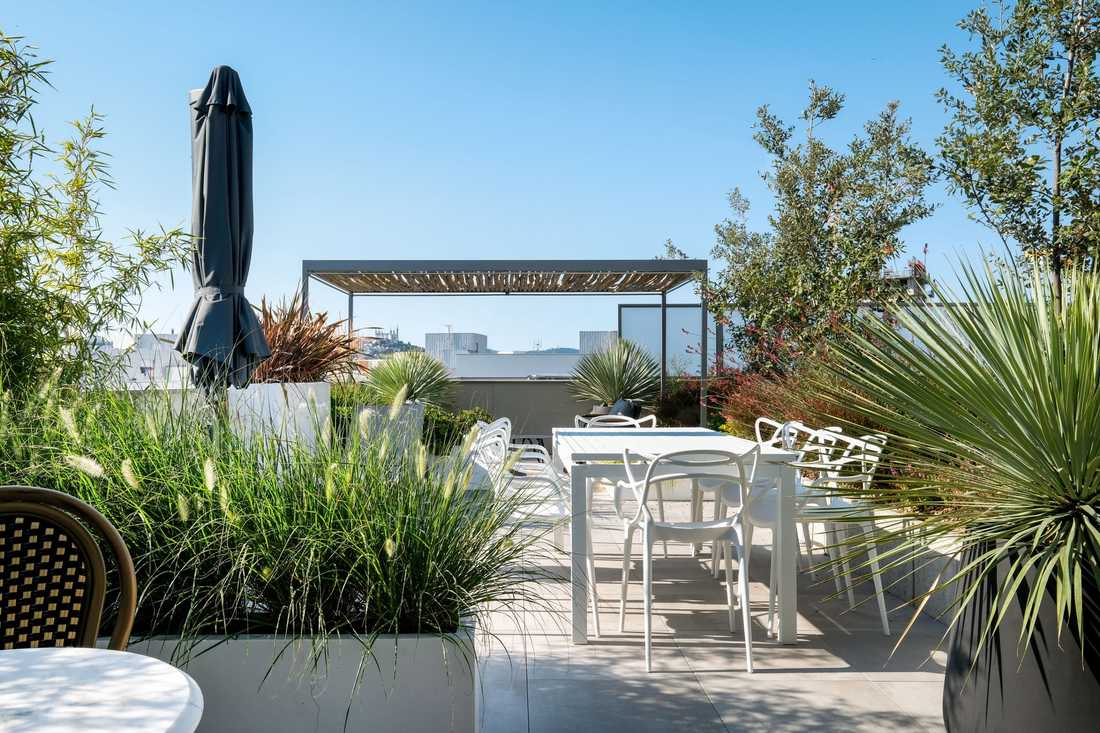
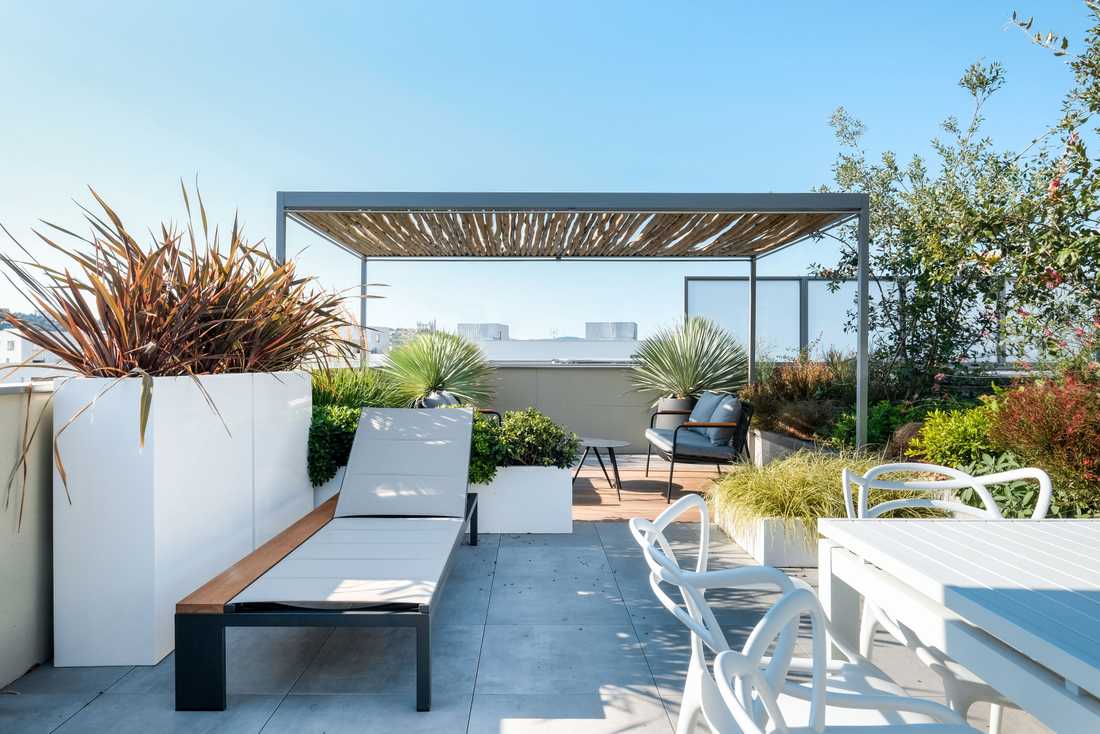
The positioning of the planters made it possible to divide the 60 m² surface into three distinct areas:
- The coffee corner near the apartment,
- The dining area with a large table,
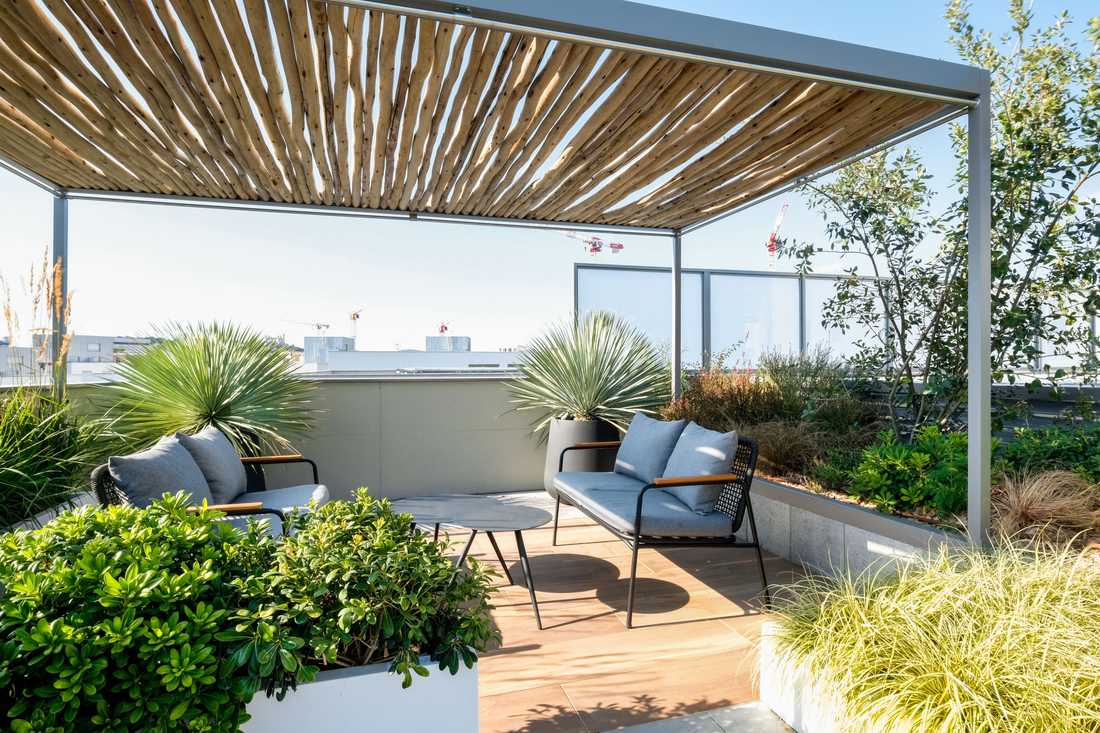
- The solarium and lounge corner, shaded under a pergola.
The landscaping work included:
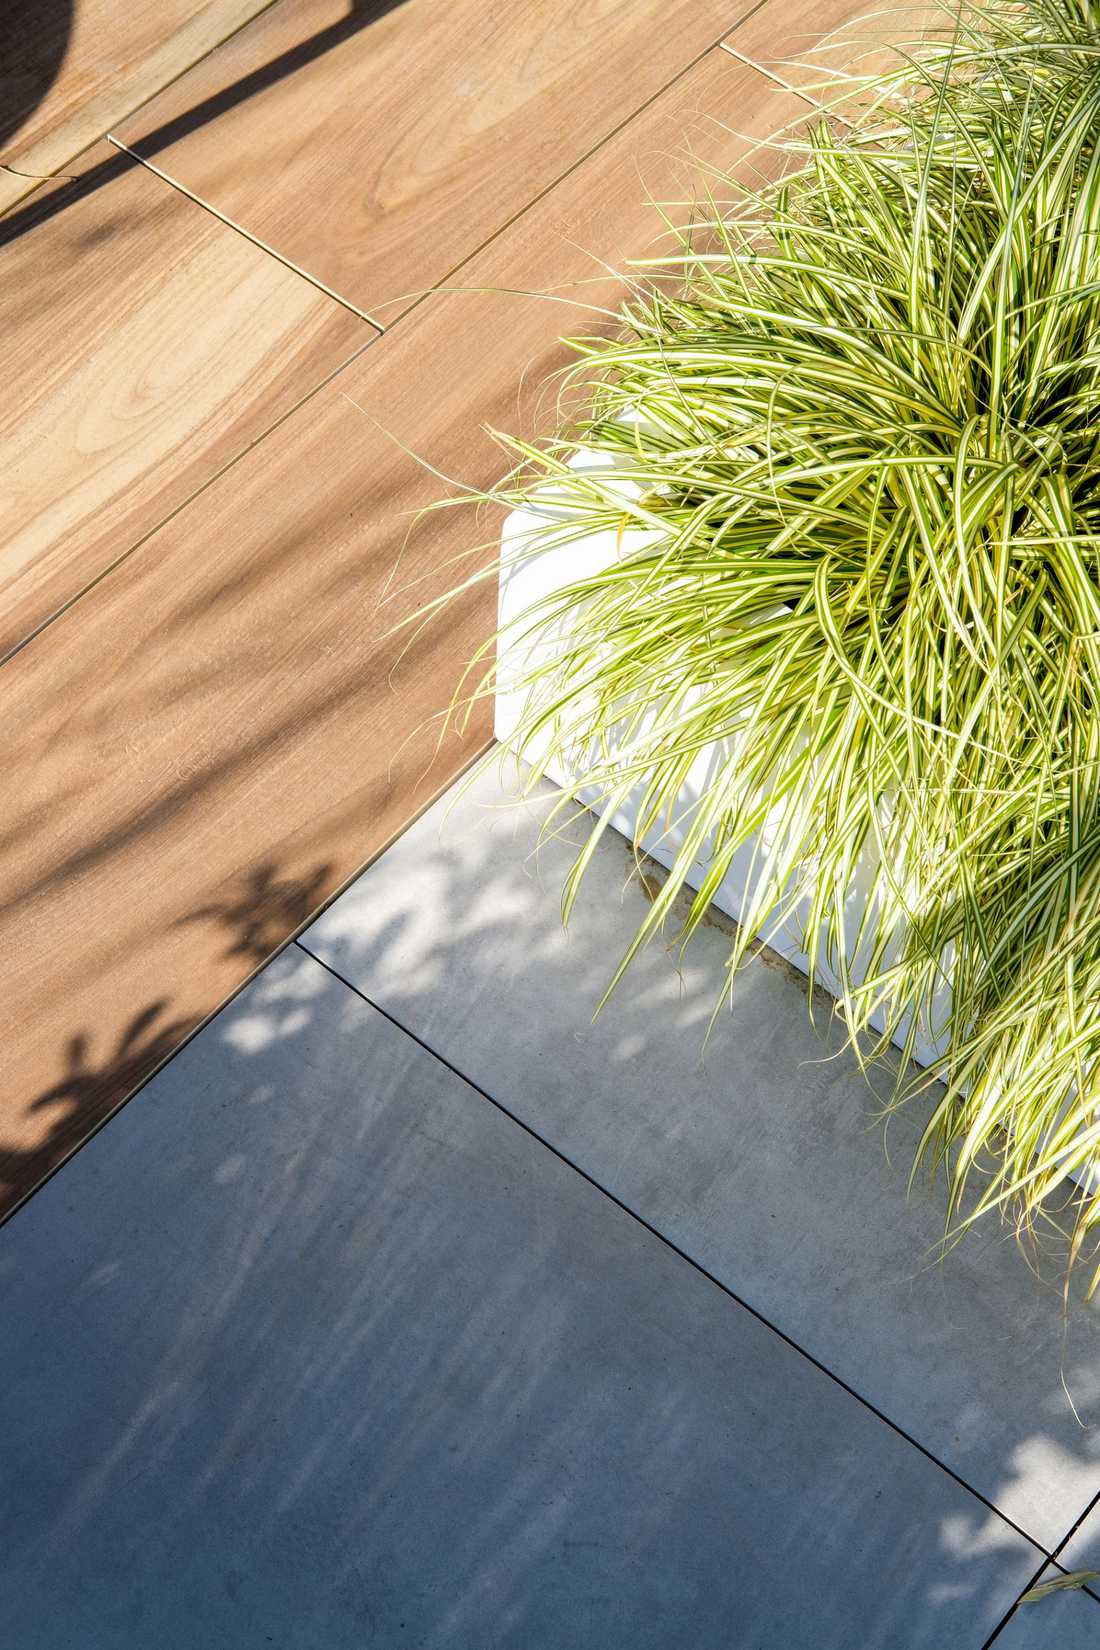
- The modification of floor coverings,
- The installation of planters housing a selection of plants with decorative interest in all seasons and suited to the climate,
- The creation of a bespoke pergola with a log wood canopy, and the creation of an automatic irrigation system,
- A selection of furniture and decorative accessories,
- The lighting of the terrace to make it a living space by day and by night.
Day or night, whatever the season, this living space is now a true extension of the apartment.
Photographer: Jérôme PANTALACCI


