Rehabilitation of an agricultural building into a loft
- Objective: Preserve the integrity of the existing building
- Materials: Steel, wood, stones, waxed concrete
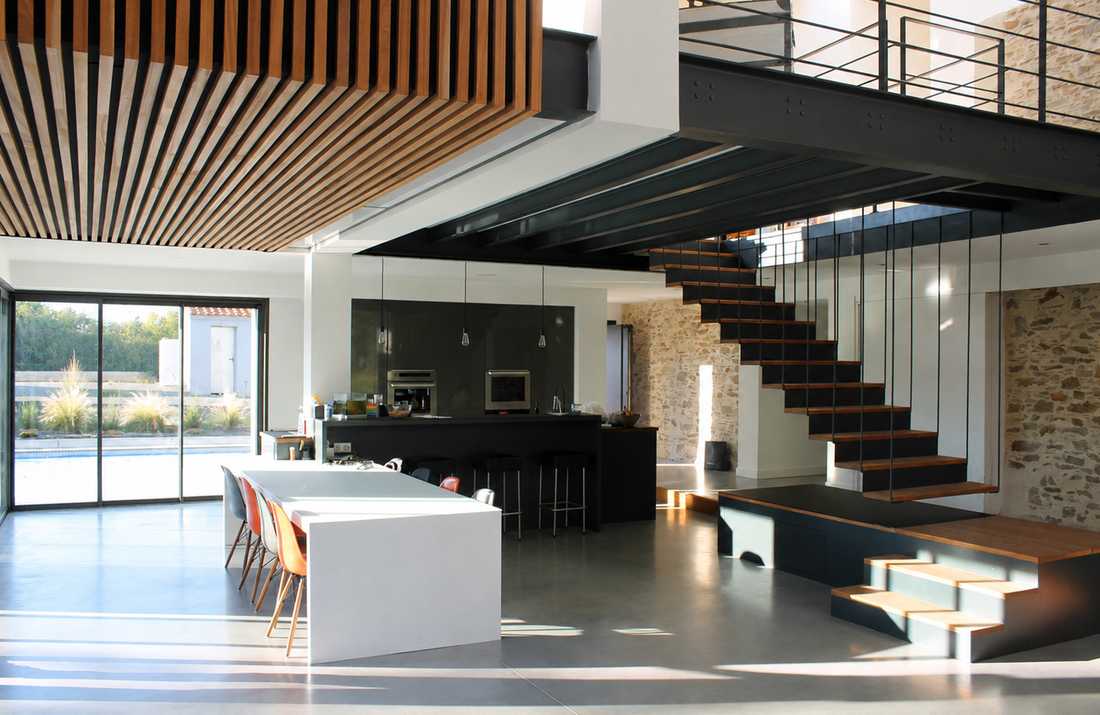


The project consisted of rehabilitating a former agricultural building into a residential house. The approach was to preserve the integrity of the existing structure in the spirit of a loft, while offering quality space and light. The choices were thus oriented towards an exposed metal framework, underfloor heating with polished concrete, existing walls with "exposed stone plaster", and the use of wood and steel for the staircase and furniture. These choices give the place its unique character and authenticity.


