Transformation of a Haussmannian apartment
- Goal: Reconciling heritage of the past and modernity
- Design selection: Arne Jacobsen, Charlotte Perriand, Serge Mouille, Saint Luc, Tacchini, Maxalto, Jean-Marie Massaud
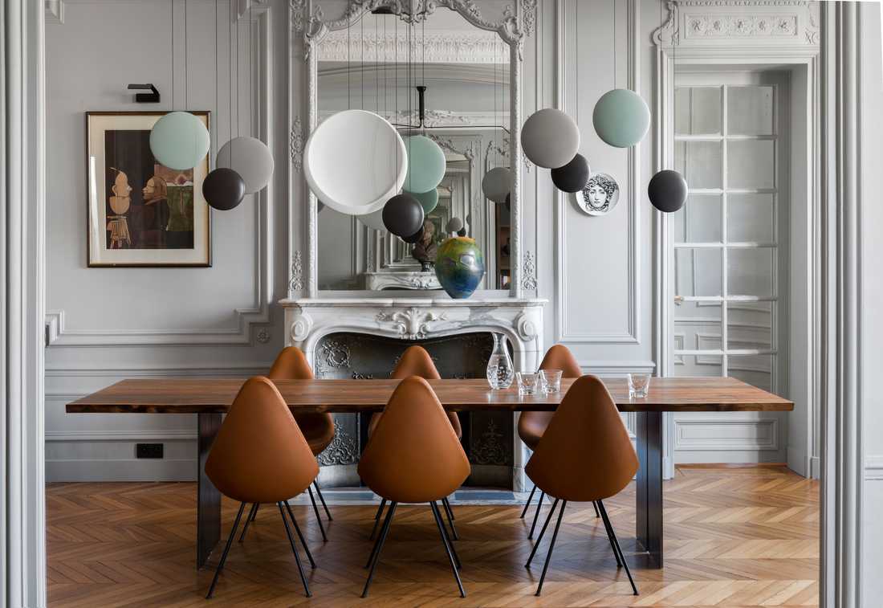
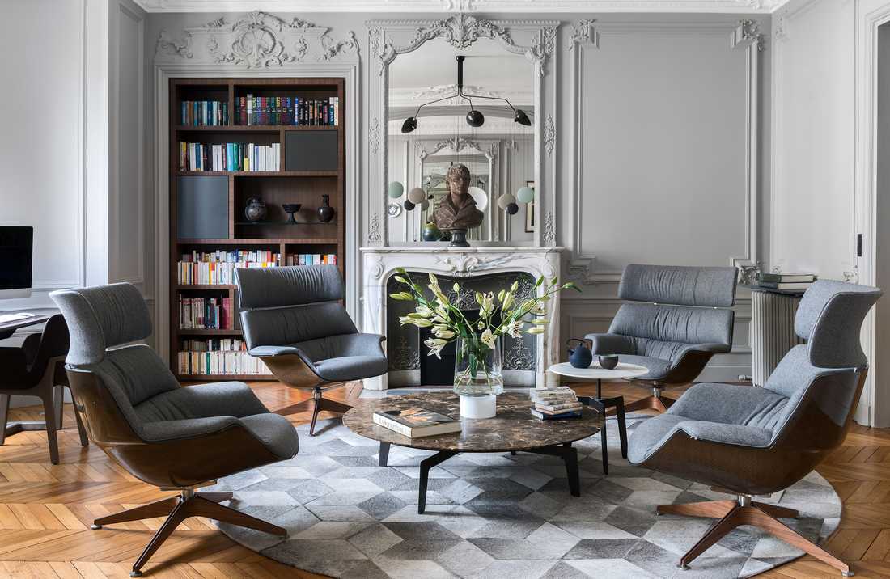
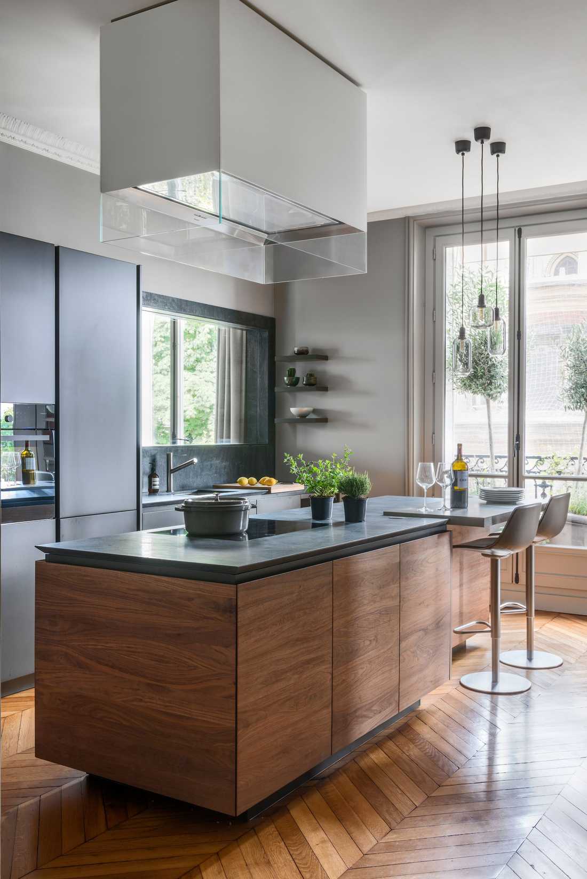
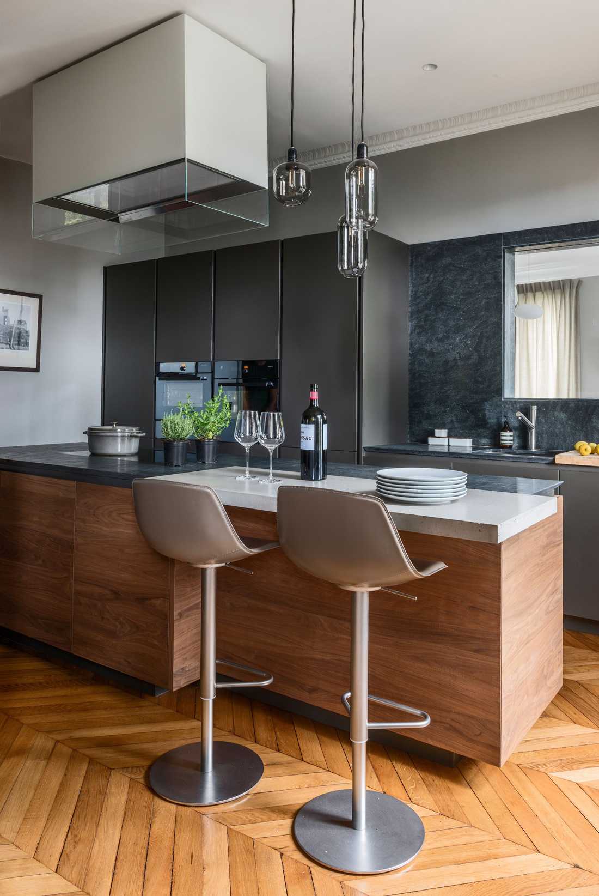
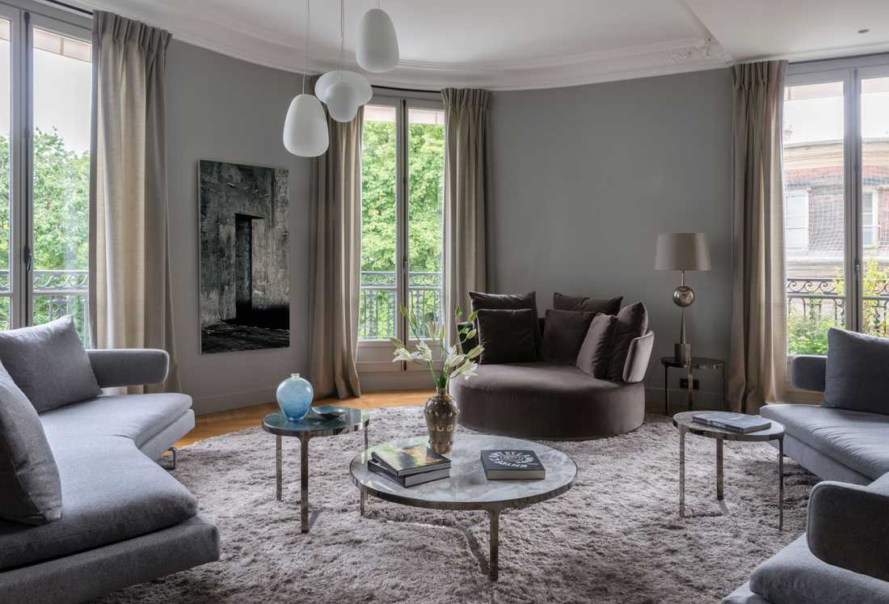
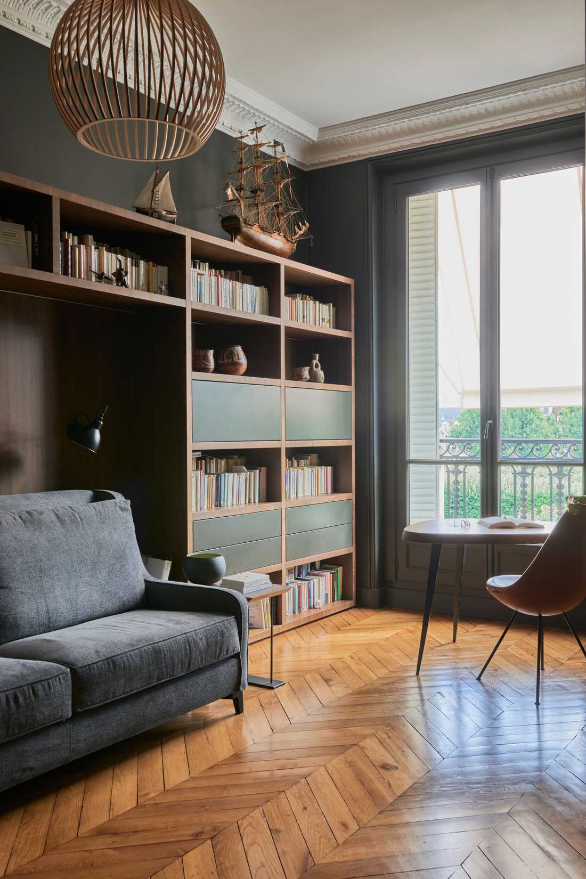
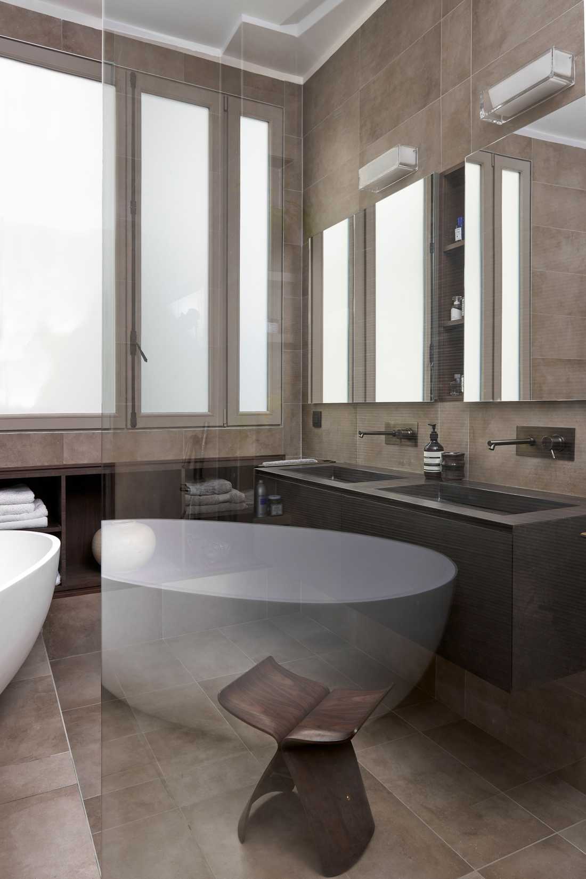
Located in the heart of the city, this 200m² Haussmannian apartment had preserved its original features. It had been abandoned for several years and threatened by decay. The owners were charmed as much by its location and the view as by the beauty of its volumes and period decorative ornaments (woodwork, moldings, parquet, fireplaces) which had remained intact over the years.
To renovate the apartment, the interior architect decided to preserve and restore the remaining original elements while adapting the apartment to the lifestyle, comfort needs, and design interests of the new owners. The aim of this Haussmannian apartment renovation project was to reconcile the heritage of the past with modernity.
Rethinking the apartment layout
The layout of the apartment was completely redesigned by the interior architect. The spaces were worked on respecting the existing structure, seeking to enhance the apartment and restore its splendor while favoring beautiful materials.
The owners being a childless couple, one bedroom was sufficient. It is located in the former dining room adorned with beautiful moldings. The kitchen and pantry were transformed into a bathroom and a dressing room.
The former corner bedroom (which has the nicest view) was enlarged and became a second living area. Another room was transformed into the kitchen.
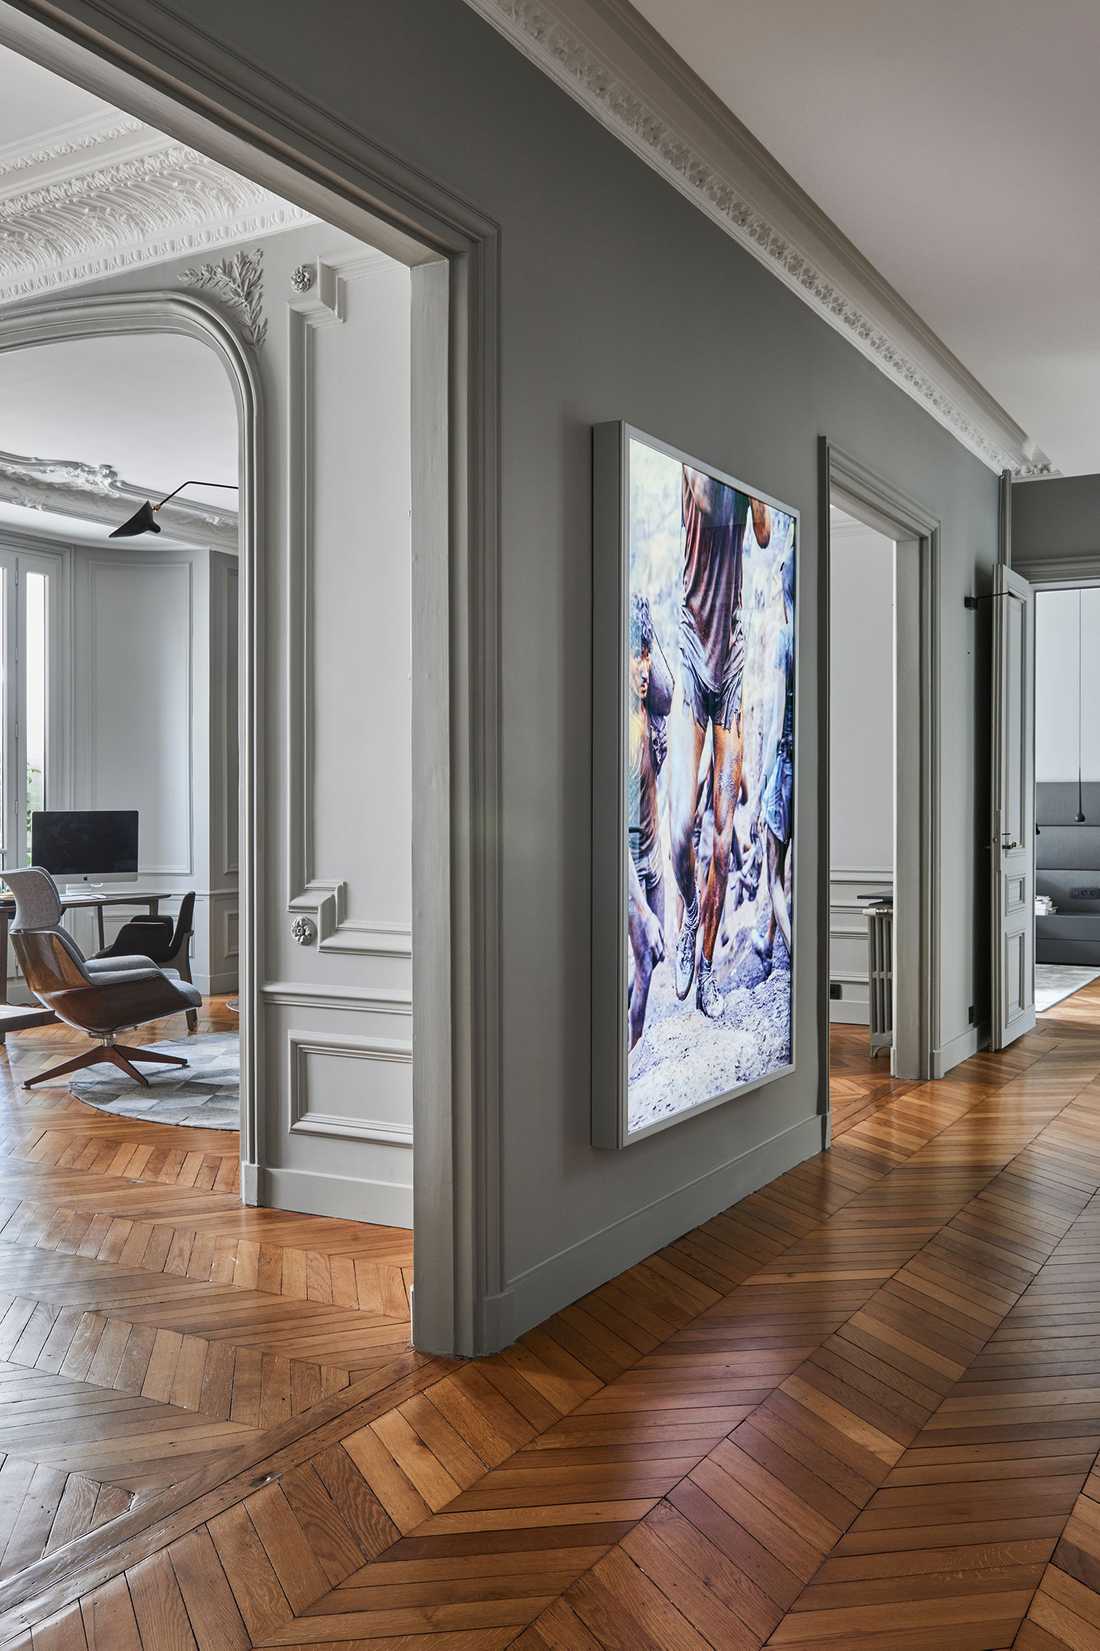
Between the entrance, the living rooms, and the dining room, doors were removed to visually enlarge the space and improve circulation.
Gray as the color of choice
Gray suits all kinds of elegance and is used in various materials: paint, textiles, leather, and stone.
On the walls, there are two shades: a light gray for all partitions and woodwork (the contrast with the white ceilings highlights the moldings) and a dark gray for the office, radiator covers, and matte lacquer furniture in the kitchen. All other shades of gray come from furniture and rugs. Cardoso marble is used in the kitchen and Habana Dark in the bathroom.
The apartment is not monochromatic. On the floor, a oak parquet warms the atmosphere with its honey color, complemented by touches of brown using a single wood species, refined and warm: Canaletto walnut, discreet in the living rooms with custom bookshelves, prominent in the dining room with a solid wood table, and used for the central island in the kitchen.
Furniture choices
Regarding furniture, the selection includes classic design icons such as Arne Jacobsen leather chairs in the dining room, Charlotte Perriand walnut desk, and Serge Mouille lacquered metal lamp in the living room.
There are also more contemporary pieces, like the wooden and wool armchairs by Jean-Marie Massaud and the coffee tables from Italian manufacturers Poliform and Tacchini.
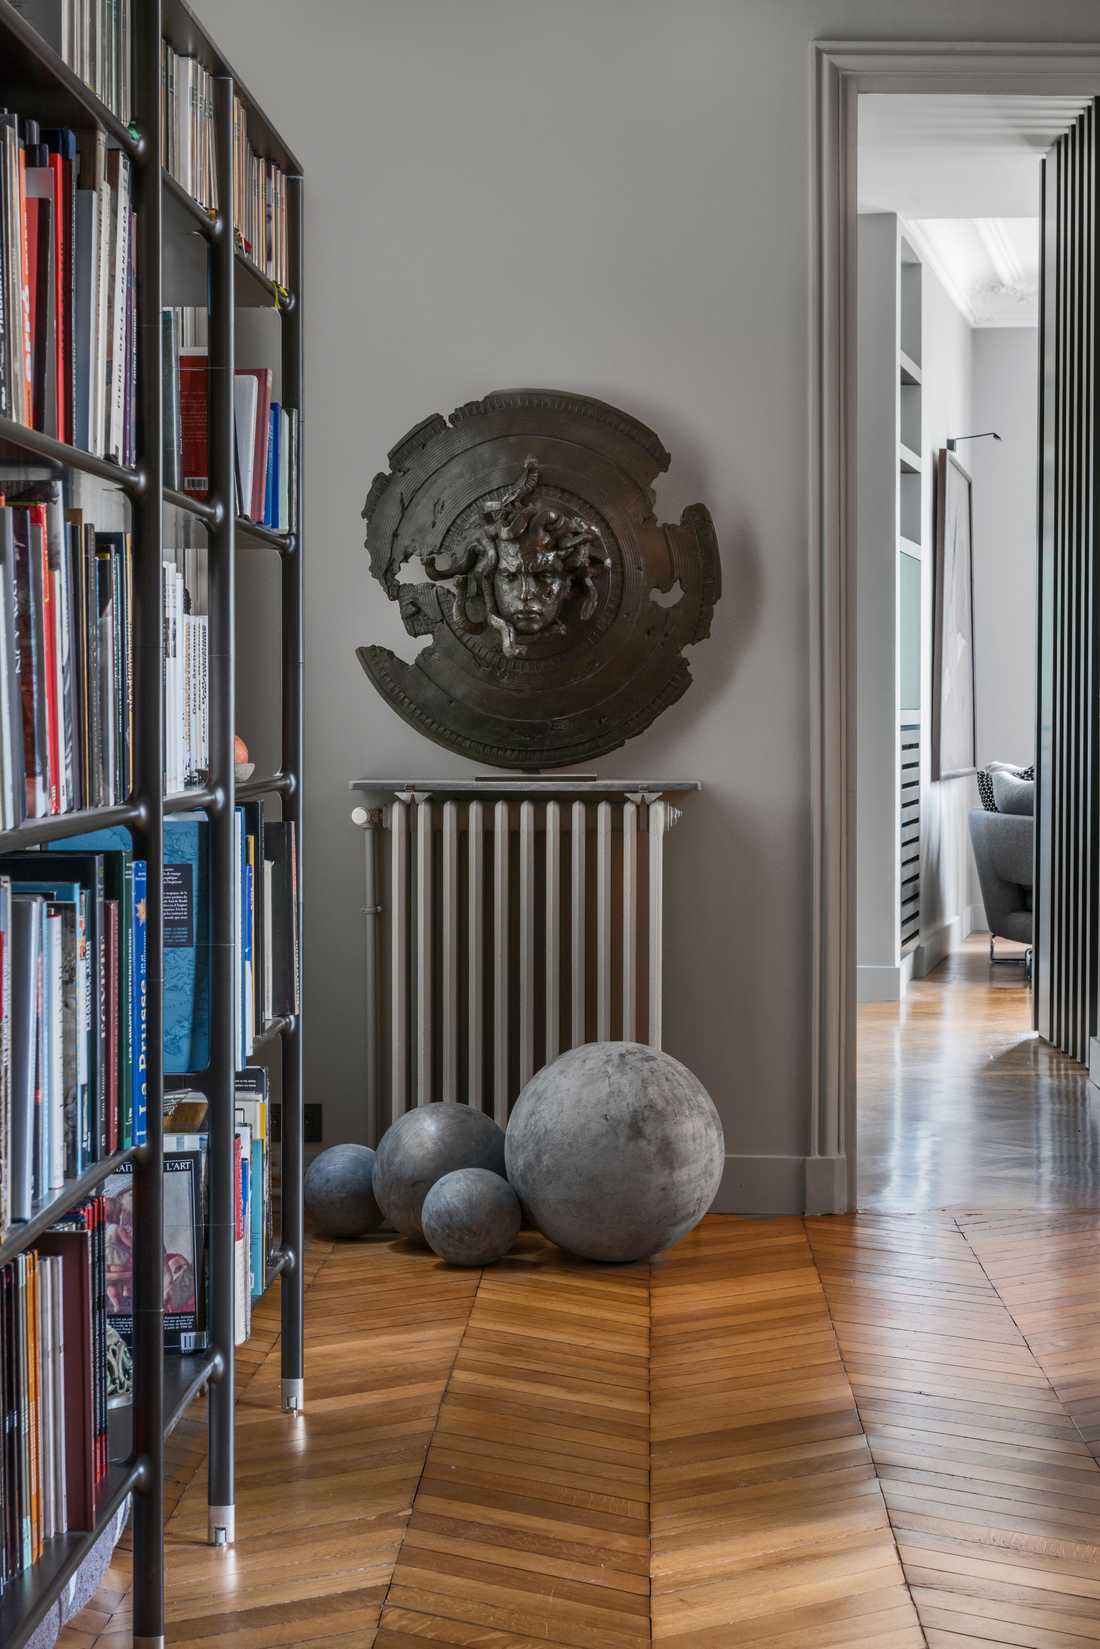
In the entrance, a large photograph by artist Sebastião Salgado welcomes visitors, while beautiful books, vases, sculptures, and Andean pottery fill the Rimadesio Wind bookshelf.
By choosing to have only one large bedroom, the apartment has two living rooms. To differentiate them, the first is furnished with four generous Coach by Saint Luc armchairs in a smoking-room style. In a nod to its rounded shape, the second living room features curvy furniture: B&B Italia sofas, a round Maxalto armchair, and marble coffee tables by Tacchini.
The dining room contrasts brown and gray, old and new. The honey-toned herringbone parquet is paired with the warm hue of the Riva1920 walnut table and the natural leather Drop chairs by Arne Jacobsen. A Vibia lamp stands out with its size and sculptural design.
The kitchen by Varenna is contemporary with simple, rigorous lines. It follows the same design codes as the rest of the apartment: a mix of gray and brown in the walls and lacquered cabinets, a Cardoso marble countertop and backsplash, and Canaletto walnut covering the central island. A glazed transom was installed between the kitchen and the corner living room to create visual communication between the two spaces and add depth to the kitchen.
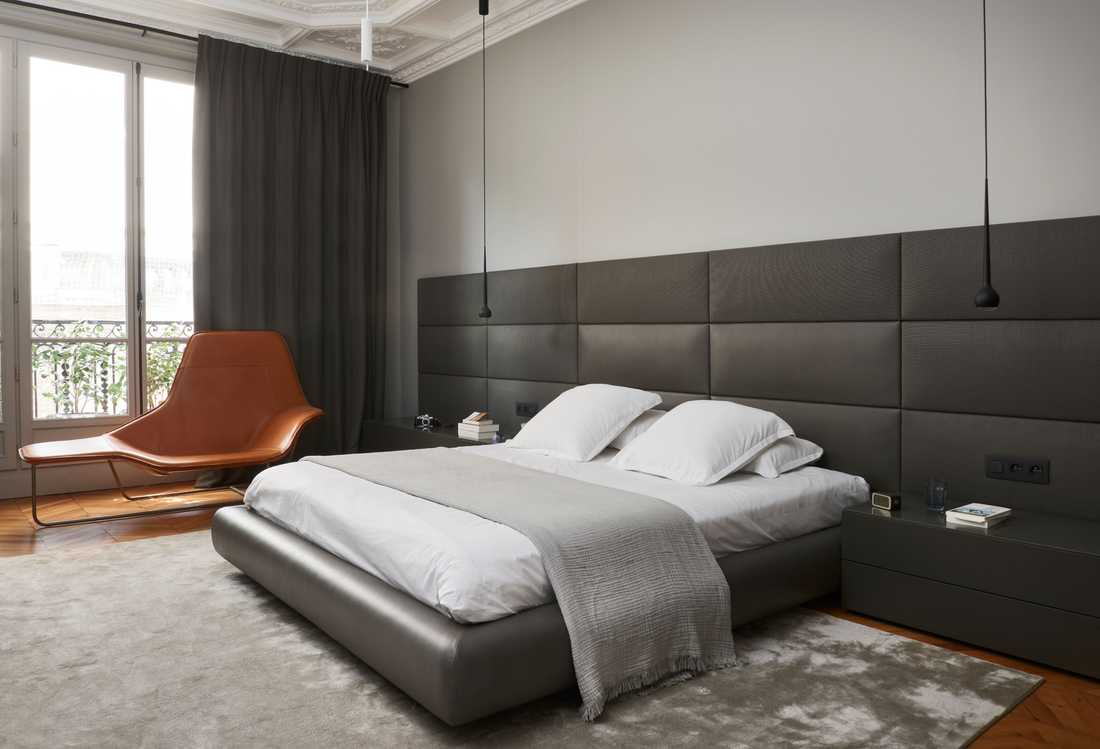
The former dining room with remarkable moldings became the bedroom. It is furnished with a large Poliform headboard on the gray leather wall. A natural leather Lama by Zanotta chaise longue warms the room. A Peter Klasen painting adds color.
The former kitchen was transformed into a spacious bathroom. A Corian freestanding bathtub from Inbani sits next to a walk-in shower. The sinks and vanity are made from Habana Dark marble by L'Antic Colonial (Porcelanosa).
Photographer: Germain SUIGNARD


