Wooden terrace for an old stone house
- Dimensions: 80 m²
- Objective: Create 2 distinct spaces
- Materials: Wood, Exposed stone, white plaster
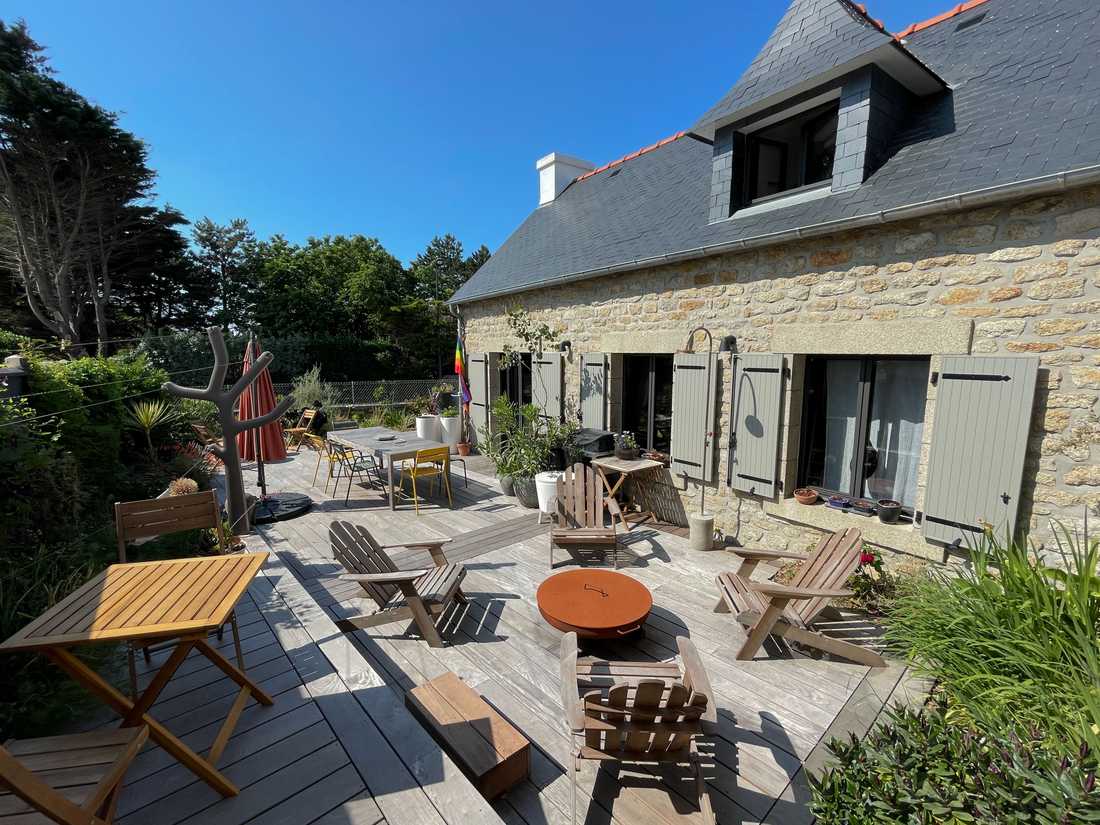
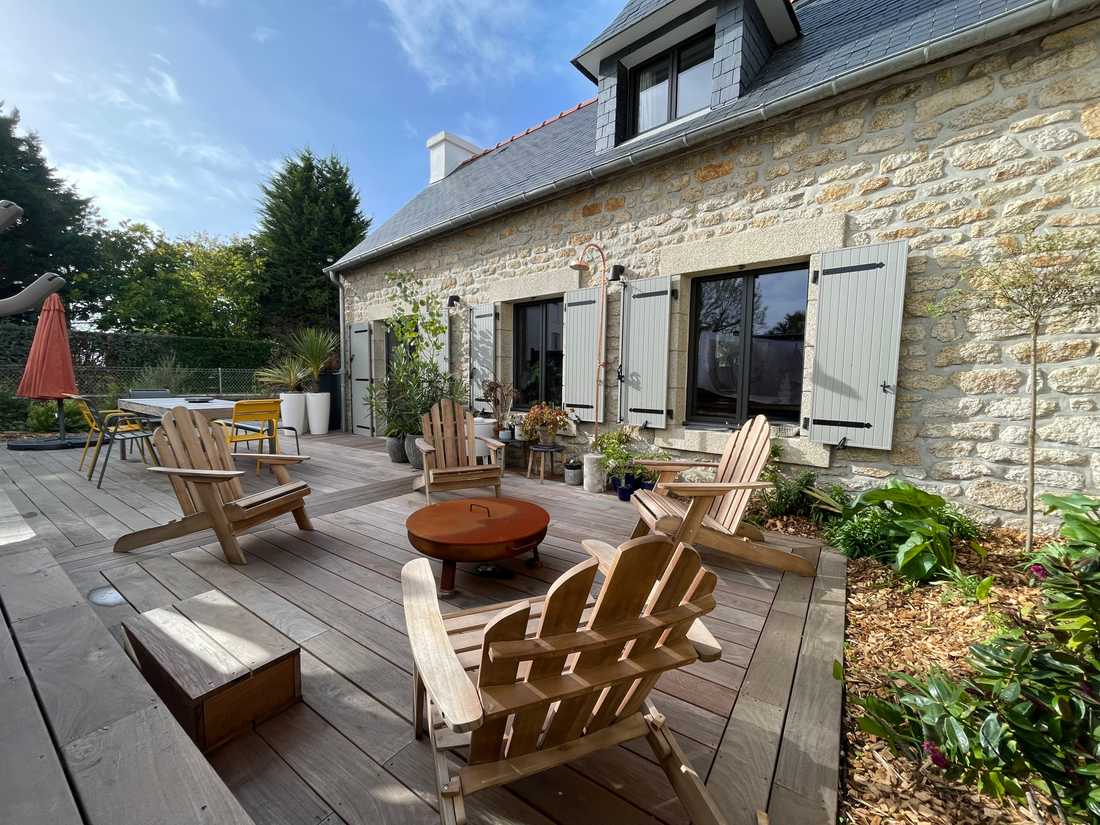
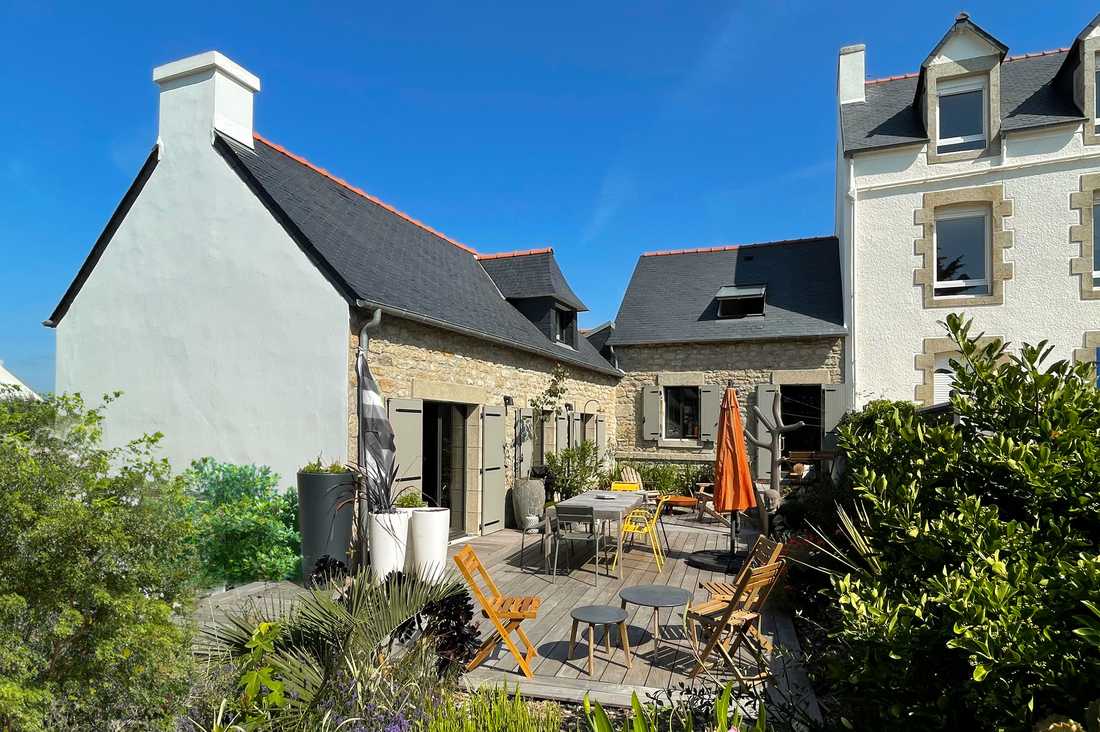
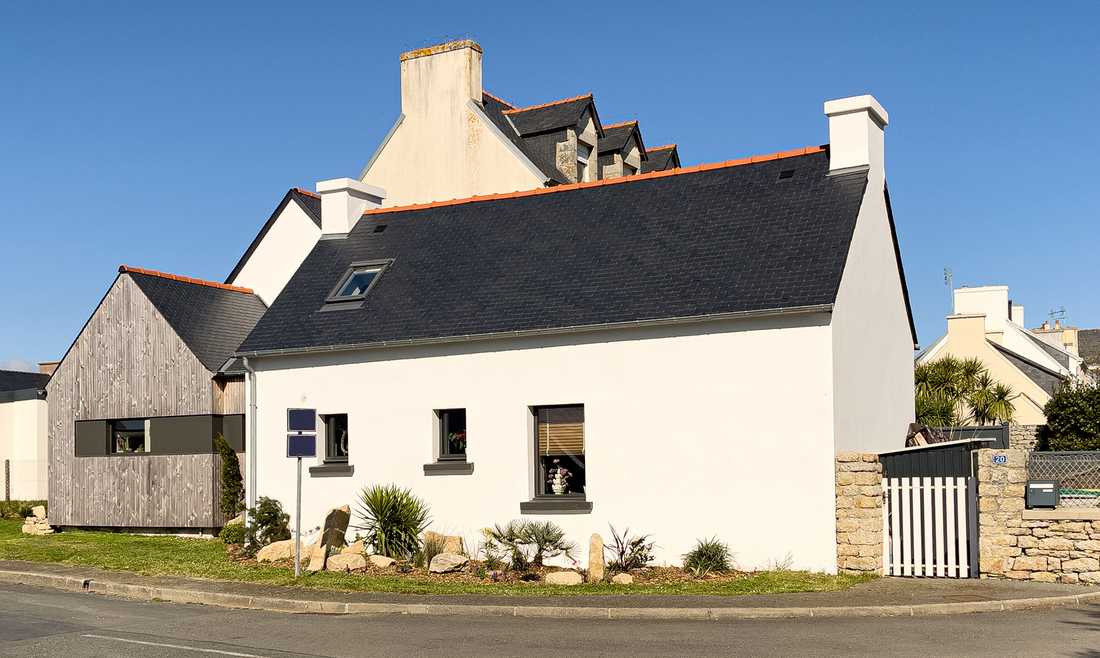
The owners of this group of stone buildings wanted to enhance and bring a touch of modernity to their property. It is a particularly comprehensive project, as it required showcasing the various structures, redistributing the rooms, proposing a layout and creating a wooden terrace.
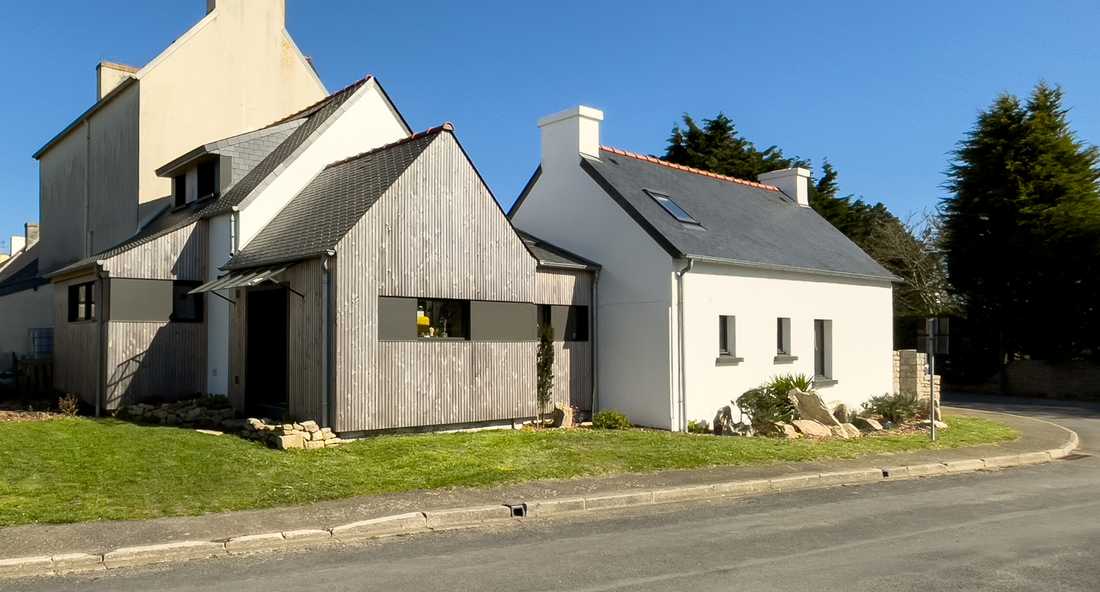
This house is in fact made up of three buildings: two old structures that served as housing and a livestock shelter in the 1910s. In the 1970s, an “unsightly” extension was built to connect these 2 buildings.
In order to highlight the different structures, the old buildings retained their white render and exposed stonework, while the existing extension was modernised with wood cladding. This choice allows the architect to emphasise the difference between the two types of construction while bringing out the character of the older buildings.


